This is a carousel with tiles that activate property listing cards. Use the previous and next buttons to navigate.
1/78
$725,000 Just Listed
This is a carousel with tiles that activate property listing cards. Use the previous and next buttons to navigate.
1/78
Property Description
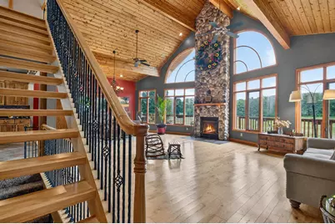
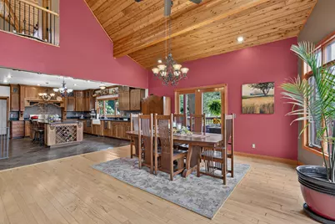
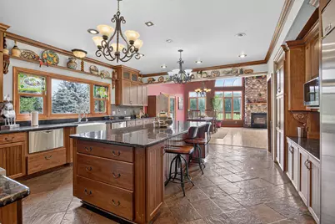
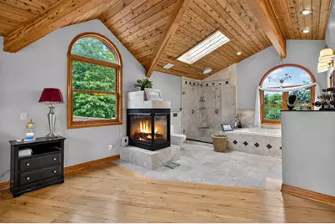
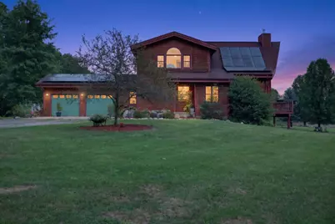
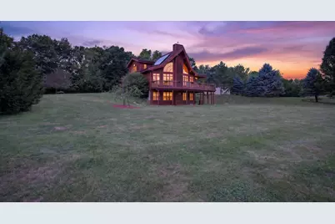
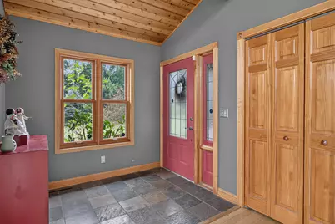
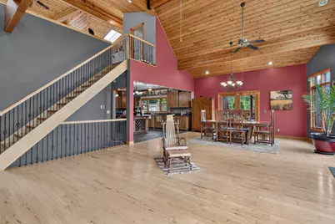
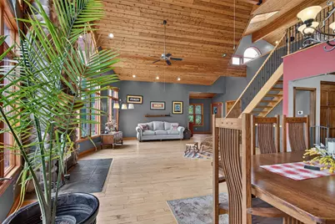
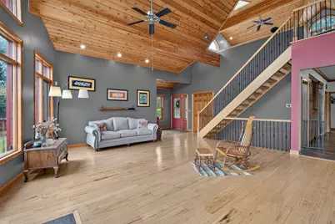
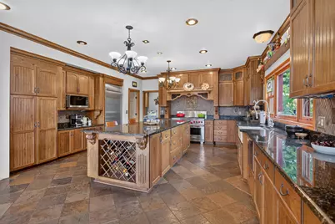
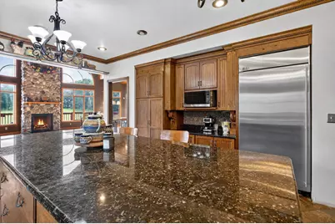
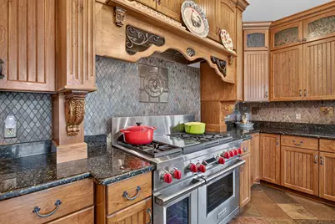
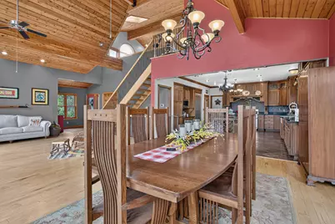
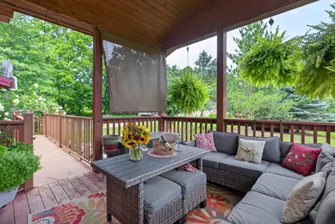
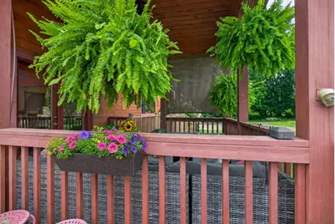
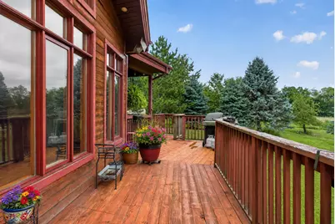
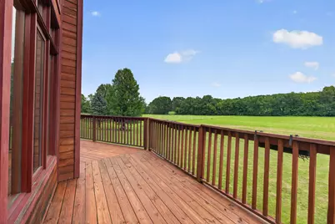
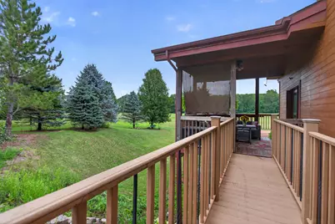
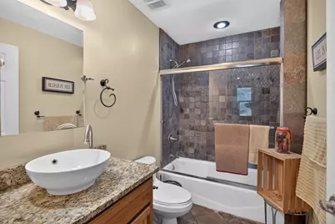
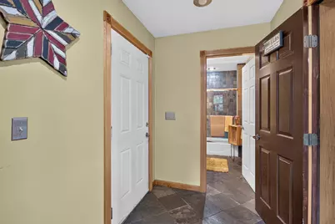
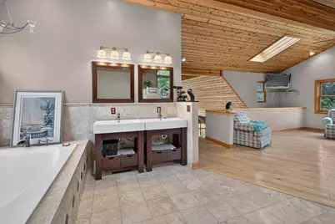
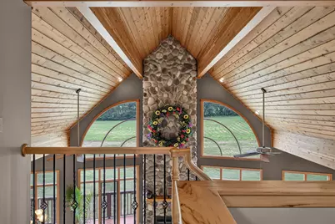
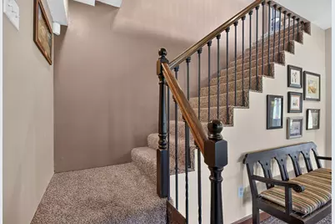
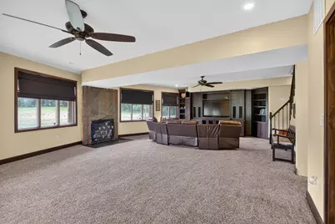
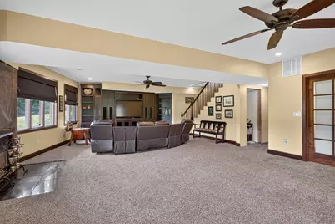
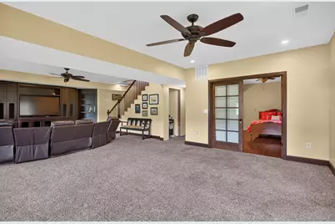
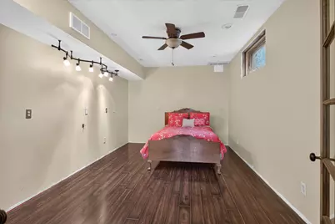
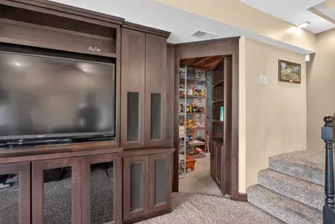
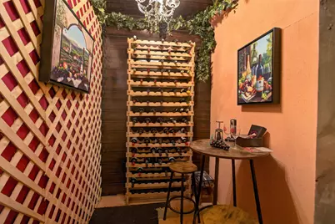
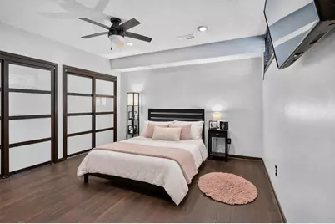
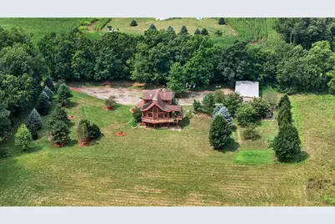
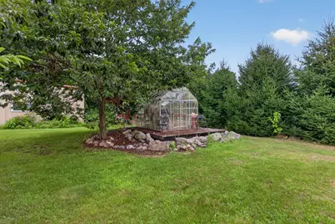
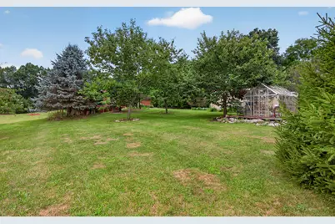
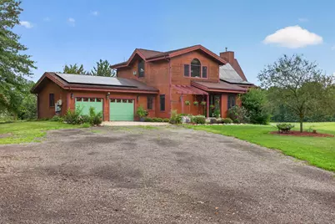
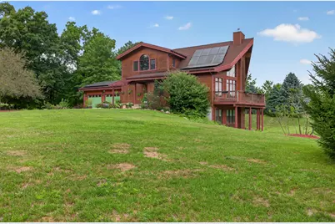
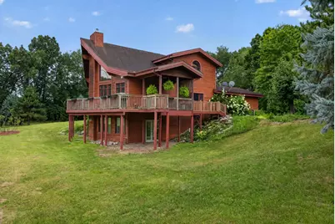
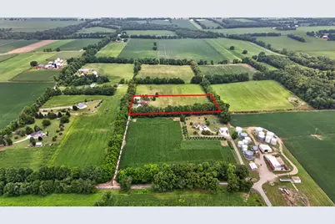
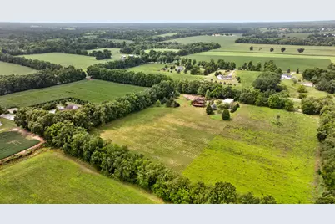
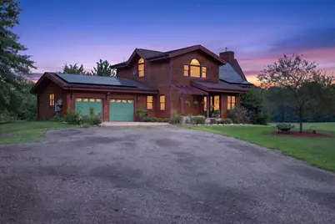
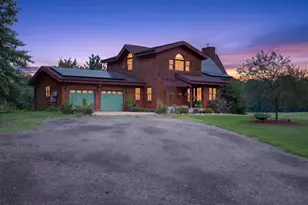
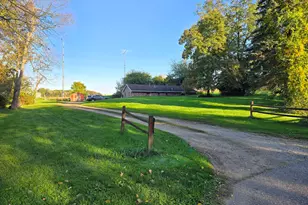
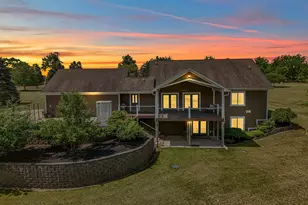
Privately tucked away on five secluded acres, this custom-built home offers a rare combination of luxury, craftsmanship, and exceptional design. The open-concept living space showcases hickory floors, soaring cedar vaulted ceilings, a dramatic wall of windows, and a two-story stone wood-burning fireplace. The chef's kitchen is a showpiece, with custom hickory cabinetry, granite countertops, an oversized center island, Fisher & Paykel dishwasher drawers, and a professional Wolf range with double ovens. A farmhouse sink, coffee bar, and slate flooring complete the space, which flows seamlessly into the expansive dining area and great room. The loft-style primary suite is a private retreat with its own fireplace, walk-in closet, and spa-inspired bath featuring travertine tile, glass shower, and soaking tub. A spacious main-floor bedroom, full bath, and convenient laundry room provide comfortable main-level living and flexibility for guests. The finished walkout lower level provides additional living space with an open gathering area, custom built-in entertainment cabinetry, a gas fireplace, and room-darkening shades for movie nights and entertaining. A secret door leads to the private storage area which includes a charming wine tasting room with a wine rack and seating! Two additional bedrooms and a large room already plumbed for a future full bath complete the lower level. The expansive wraparound deck and covered outdoor living area overlook the peaceful landscape. The property also includes a pole barn with concrete flooring, a greenhouse, chicken coop, an attached two-car garage, and solar panels. A truly distinctive property, this custom residence combines luxury finishes, exceptional craftsmanship, and a peaceful setting to create a one-of-a-kind retreat.
Full Property Details
Full Property Details for 25731 S Dr South
General
- Price: $725,000
- Taxes: $4,392
- Status: Active
- Type: Single Family
- Source: SWMRIC_MLS
- MLS ID: 26044327
- Updated: 8/21/2026
- Added to Site: 1 day(s) ago
Interior
- Number of Rooms: 9
- Interior Features: Ceiling Fan(s), Garage Door Opener, LP Tank Owned, Center Island, Pantry
- Fireplace: Yes
- Number of Fireplaces: 3
- Fireplace(s): Gas Log, Living Room, Primary Bedroom, Recreation Room, Wood Burning, Gas Log, Living Room, Primary Bedroom, Recreation Room, Wood Burning
- Appliances: Humidifier, Dishwasher, Double Oven, Dryer, Microwave, Range, Refrigerator, Washer, Water Softener Owned
Rooms
Bathrooms
- Total Bathrooms: 2
- Full Bathrooms: 2
Bedrooms
- Total Bedrooms: 4
Other Rooms
- Laundry: Laundry Room, Main Level
Additional Information
- Equipment: Greenhouse, Pole Barn
Parking
- Garage: Yes
- Attached garage: Yes
- Garage Spaces: 2
- Parking Features: Garage Faces Front, Attached
Location
- County: Calhoun
- Cross Streets: 25 1/2 mile road/ S Dr. S
- Driving Directions: Use GPS
Heating & Cooling
- Central air: Yes
- Air Conditioning: Yes
- Cooling Type: Central Air Conditioning
- Heating Type: Forced Air
Utilities
- Sewer: Septic Tank
- Water: Well
- Well: Yes
Structural Information
- Architectural Style: Contemporary
- Construction: Wood Siding
- Basement: Yes
- Roof: Shingle
- Windows: Screens, Insulated Windows, Window Treatments
- Stories/Levels: 2
- Square Feet: 3,449
- Living Area: 3,449 Sq. Ft.
- Year Built: 2006
Additional Structures
- Other Structures: Greenhouse, Pole Barn
Lot Features
- Lot Size (Acres): 5
- Lot Size (Sq. Ft.): 217,800
- Lot Dimensions: 332 x 613 x 332 x 618
- Lot Features: Level
- Zoning: residential
Financial Considerations
- Tax Amount: $4,392
- Terms: Cash, Conventional
Disclosures and Reports
- Legal Description: HOMER TOWNSHIP T4S R4W SECTION 20 E 1/2 OF S 1/2 OF N 1/2 OF SE 1/4 OF NE 1/4 5.00 AC +/-
- Property ID: 12-200-006-07
Listed by Coldwell Banker Beiswanger Realty Group, Cathryn A Ewers

Get Pre-Approved Today
Get a Great Insurance Rate
Schools
Schools serving 25731 S Dr South
School District:Homer Community Schools
| Name | Grades | Distance |
|---|---|---|
Lillian Fletcher Elementary School 291 West Fulton Street, Homer, MI 49245 | K-4 | 2.4 mi |
Homer Middle School 403 South Hillsdale Street, Homer, MI 49245 | 5-8 | 2.4 mi |
Homer Community High School 403 South Hillsdale Street, Homer, MI 49245 | 9-12 | 2.4 mi |
Disclaimer:
School attendance boundaries provided by ATTOM Data Solutions and are for reference only. Contact the school directly to verify enrollment eligibility.
Price & Sales History for 25731 S Dr South
Date
Details
Price
Change
Source
8/21/2026
Listed
$725,000
—
MLS
Disclaimer: Historical sales information is derived from public records provided by the county offices. Information is not guaranteed and should be independently verified.
Tax History
Tax History for 25731 S Dr South
Year
Property Taxes
Change
Tax Assessment
Change
2025
$4,392
198%
$199,440
—
2025
$1,474
-61%
$199,110
10%
2022
$3,787
—
$180,390
8%
2022
$3,787
100%
$167,660
19%
2021
100%
$140,850
9%
2020
100%
$129,430
-2%
2018
-100%
$131,440
3%
2018
$2,794
100%
$127,020
13%
2016
—
$112,870
—
Disclaimer: Historical tax information is derived from public records provided by the county offices. Information is not guaranteed and should be independently verified.
Estimate the Cost
Estimate the Cost for 25731 S Dr South
25731 S Dr S, Homer, MI 49245 (MLS# 26044327) is a Single Family property with 4 bedrooms and 2 full bathrooms. 25731 S Dr S is currently listed for $725,000 and was received on August 21, 2026. Want to learn more about 25731 S Dr S? Do you have questions about finding other Single Family real estate for sale in Homer? You can browse all Homer real estate or contact a Coldwell Banker agent to request more information.