This is a carousel with tiles that activate property listing cards. Use the previous and next buttons to navigate.
1/1
$265,000
This is a carousel with tiles that activate property listing cards. Use the previous and next buttons to navigate.
1/1
Property Description
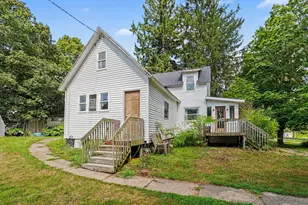
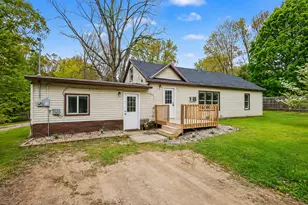
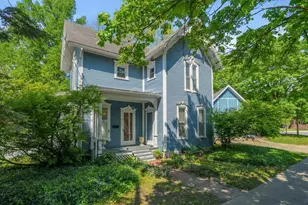
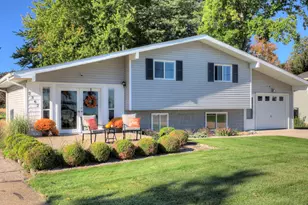
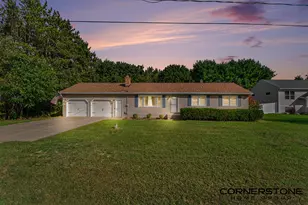
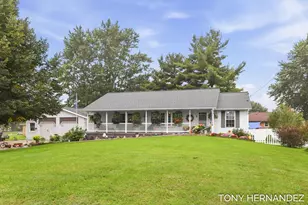
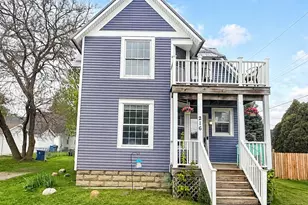
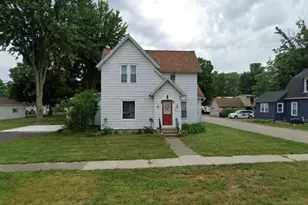
Welcome to this well cared for and updated home in the quiet Village of Hopkins! The main floor has beautiful hardwood floors and original trim and a main floor laundry. The large kitchen has plentiful cabinet and counter space. The seller used the dining room as a living room for awhile, but it can be used as either. There is a large enclosed porch that is perfect for storage and summer nights in MI. The mudroom off of the deck is perfect for your guests shoes and coats, and also includes the half bath. The upper level boasts 3 large bedrooms and a recently updated full bathroom. New carpet is in the hallway, stairway, and 2 of the bedrooms. Large closests and lots of storage in each bedroom! The basement is perfect for all of your storage needs as well! Enjoy the large deck overlooking the neighborhood, your big yard perfect for bonfires, and walk to Lafayette Creamery for ice cream! See More Remarks... The home has new PEX plumbing, a new electrical panel, brand new roof in July of 2026, and part of your taxes allows you to dump yard waste at the Hopkins dump for free.
Full Property Details
Full Property Details for 432 N Maple St
General
- Sold For: $265,000
- Taxes: $4,368
- Status: Closed
- Type: Single Family
- Source: SWMRIC_MLS
- MLS ID: 26043179
- Added to Site: 56 day(s) ago
Interior
- Number of Rooms: 11
- Interior Features: Pantry
- Appliances: Dryer, Microwave, Oven, Refrigerator, Washer
Rooms
Bathrooms
- Total Bathrooms: 2
- Full Bathrooms: 1
- Half Bathrooms: 1
Bedrooms
- Total Bedrooms: 3
Additional Information
- Equipment: Shed(s)
Location
- County: Allegan
- Cross Streets: Elm and Baker
- Driving Directions: US-131 to Hopkins Exit 12th St. S to 128th Ave W to Maple St. N to home
Heating & Cooling
- Air Conditioning: Yes
- Cooling Type: Window Unit(s)
- Heating Type: Forced Air
Utilities
- Sewer: Public
- Water: Well
- Well: Yes
- Utility Description: Natural Gas Available, Electricity Available, Natural Gas Connected
Structural Information
- Construction: Vinyl Siding
- Basement: Yes
- Roof: Composition
- Stories/Levels: 2
- Square Feet: 2,097
- Living Area: 2,097 Sq. Ft.
- Year Built: 1900
Additional Structures
- Other Structures: Shed(s)
Lot Features
- Lot Size (Acres): 0.2
- Lot Size (Sq. Ft.): 8,712
- Lot Features: Corner Lot, Level
- Zoning: RES
Financial Considerations
- Tax Amount: $4,368.04
- Terms: Cash, FHA, VA Loan, MSHDA, Conventional
Disclosures and Reports
- Legal Description: Lot 10 John Hoffmasters Second Addition Village Of Hopkins
- Property ID: 44-320-010-00
Listed by RE/MAX of Grand Rapids (Stndl), Michael T Moelker and Justin Glover
Sold by Place Real Estate, Aidan O'Dell

Get Pre-Approved Today
Schools
Schools serving 432 N Maple St
School District:Hopkins Public Schools
| Name | Grades | Distance |
|---|---|---|
Hopkins Elementary School 400 Clark Street, Hopkins, MI 49328 | K-5 | 0.6 mi |
Hopkins Middle School 215 Clark Street, Hopkins, MI 49328 | 6-8 | 0.4 mi |
Hopkins High School 333 Clark Street, Hopkins, MI 49328 | 9-12 | 0.5 mi |
Disclaimer:
School attendance boundaries provided by ATTOM Data Solutions and are for reference only. Contact the school directly to verify enrollment eligibility.
Price & Sales History for 432 N Maple St
Date
Details
Price
Change
Source
9/22/2026
Sold
$265,000
3.92%
MLS
8/17/2026
Listed
$255,000
—
MLS
Disclaimer: Historical sales information is derived from public records provided by the county offices. Information is not guaranteed and should be independently verified.
432 N Maple Street, Hopkins, MI 49328 (MLS# 26043179) is a Single Family property that was sold at $265,000 on September 22, 2026. Want to learn more about 432 N Maple Street? Do you have questions about finding other Single Family real estate for sale in Hopkins? You can browse all Hopkins real estate or contact a Coldwell Banker agent to request more information.