This is a carousel with tiles that activate property listing cards. Use the previous and next buttons to navigate.
1/58
$685,000
This is a carousel with tiles that activate property listing cards. Use the previous and next buttons to navigate.
1/58
Property Description
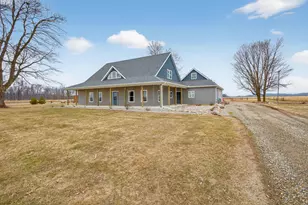
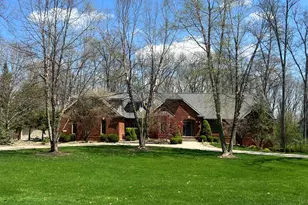
Exquisite Executive Home Built in 2008 on 4.53 Wooded Acres Tucked away on 4.53 private, wooded acres with no neighbors in sight, this elegant 4-bedroom, 3-bath custom home blends refined craftsmanship with peaceful seclusion. A beautifully stamped concrete entryway welcomes you into a light-filled, open floor plan accented by the highest quality solid hardwood floors, trim, and doors with soaring vaulted ceilings on both the main level and 9-foot ceilings in the lower level. The gourmet kitchen is a chef's dream, featuring custom cherry cabinetry with full overlay, double-thick granite countertops, top-of-the-line appliances, including a double wall oven with convection cooking, a walk-in pantry, cabinetry accent lighting, and a spacious layout perfect for entertaining. A formal dining room offers the ideal setting for gatherings, while the dedicated mudroom and laundry room off the 2-car vaulted ceiling garage provide everyday convenience. The main level includes a luxurious primary suite complete with a sitting area, a generous walk-in closet, a slider door for access to the back patio, as well as a spa-inspired bath with tiled shower, jacuzzi tub and linen closet. Two additional bedrooms and a full bath complete the main level. Downstairs, the partially finished walkout basement offers incredible potential, already featuring spray foam insulation throughout, completed wiring and plumbing, and in-floor radiant heat plumbing awaiting a boiler. The basement also includes a finished 16 x 6 bedroom with egress, a full bath, and another bedroom ready for final finishes. The basement's stamped concrete floors also feature 2 inches of insulation beneath the floor for year-round comfort. The attached two-car garage impresses with high ceilings, attic storage access, and plumbing for radiant floor heat. Enjoy serene woodland views and unmatched privacy from every angle of this remarkable property. A true retreat combining luxury, comfort, and craftsmanship in perfect harmony.
Full Property Details
Full Property Details for 6820 Bowerman Rd
General
- Price: $685,000
- Taxes: $7,428
- Status: Active
- Type: Single Family
- Source: SWMRIC_MLS
- MLS ID: 26009266
- Updated: 4/28/2026
- Added to Site: 76 day(s) ago
Interior
- Number of Rooms: 8
- Interior Features: Garage Door Opener, Center Island, Eat-in Kitchen, Pantry
- Fireplace: Yes
- Number of Fireplaces: 1
- Fireplace(s): Living Room, Living Room
- Appliances: Cooktop, Dishwasher, Disposal, Double Oven, Dryer, Microwave, Refrigerator, Washer, Water Softener Owned
Rooms
Bathrooms
- Total Bathrooms: 3
- Full Bathrooms: 3
Bedrooms
- Total Bedrooms: 4
Other Rooms
- Laundry: Electric Dryer Hookup, Laundry Room, Main Level
Parking
- Garage: Yes
- Attached garage: Yes
- Garage Spaces: 2
- Parking Features: Garage Faces Side, Garage Door Opener, Attached
Location
- County: Jackson
- Cross Streets: Sears & Moscow
Heating & Cooling
- Central air: Yes
- Air Conditioning: Yes
- Cooling Type: Central Air Conditioning
- Heating Type: Forced Air
Utilities
- Sewer: Septic Tank
- Water: Well
- Well: Yes
Structural Information
- Architectural Style: Ranch
- Construction: Stone, Vinyl Siding
- Basement: Yes
- Roof: Shingle
- Windows: Insulated Windows
- Stories/Levels: 1
- Square Feet: 3,014
- Living Area: 3,014 Sq. Ft.
- Year Built: 2009
Lot Features
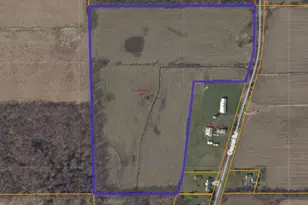
- Lot Size (Acres): 4.53
- Lot Size (Sq. Ft.): 197,327
- Lot Dimensions: 209 x 195 x 141 x 81 x 550 x 420 x 394
- Frontage: Paved
- Lot Features: Wooded
- Zoning: Residential
Financial Considerations
- Tax Amount: $7,428.02
- Terms: Cash, FHA, VA Loan, Rural Development, Conventional
Disclosures and Reports
- Legal Description: A Parcel of land in the Southeast 1/4 of Section 33, Town 3 South, Range 2 West, Spring Arbor Township, Jackson County, Michigan Lengthy Legal, See Survey
- Property ID: 000-12-33-401-004-09
Listed by ERA Reardon Realty, L.L.C., Jodi Burns-Buehrer
Get Pre-Approved Today
Get a Great Insurance Rate
Schools
Schools serving 6820 Bowerman Rd
School District:Concord Community Schools, Concord, MI
| Name | Grades | Distance |
|---|---|---|
Concord Elementary School, Concord, MI 405 South Main Street, Concord, MI 49237 | K-5 | 5 mi |
Concord Middle School 405 South Main Street, Concord, MI 49237 | 6-8 | 5 mi |
Concord High School 219 Monroe Street, Concord, MI 49237 | 9-12 | 5 mi |
Disclaimer:
School attendance boundaries provided by ATTOM Data Solutions and are for reference only. Contact the school directly to verify enrollment eligibility.
Price & Sales History for 6820 Bowerman Rd
Date
Details
Price
Change
Source
3/11/2026
Listed
$685,000
—
MLS
Disclaimer: Historical sales information is derived from public records provided by the county offices. Information is not guaranteed and should be independently verified.
Tax History
Tax History for 6820 Bowerman Rd
Year
Property Taxes
Change
Tax Assessment
Change
2024
$7,337
10%
$309,900
1%
2022
$6,660
—
$306,500
27%
2022
$6,660
3%
$242,200
7%
2020
$6,469
—
$227,100
—
2020
$6,469
6%
$226,290
22%
2018
$6,129
—
$185,520
8%
2019
$6,147
—
$171,340
1%
2018
$6,129
39%
$170,170
27%
2017
$4,398
16%
$133,600
1%
2016
$3,792
1%
$132,810
2%
2015
$3,771
1%
$130,220
6%
2014
$3,722
7%
$122,607
—
2013
$3,479
—
$122,930
—
Disclaimer: Historical tax information is derived from public records provided by the county offices. Information is not guaranteed and should be independently verified.
Estimate the Cost
Estimate the Cost for 6820 Bowerman Rd
6820 Bowerman Road, Horton, MI 49246 (MLS# 26009266) is a Single Family property with 4 bedrooms and 3 full bathrooms. 6820 Bowerman Road is currently listed for $685,000 and was received on March 11, 2026. Want to learn more about 6820 Bowerman Road? Do you have questions about finding other Single Family real estate for sale in Horton? You can browse all Horton real estate or contact a Coldwell Banker agent to request more information.