This is a carousel with tiles that activate property listing cards. Use the previous and next buttons to navigate.
1/91
$625,000
This is a carousel with tiles that activate property listing cards. Use the previous and next buttons to navigate.
1/91
Property Description
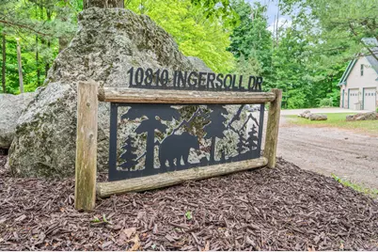
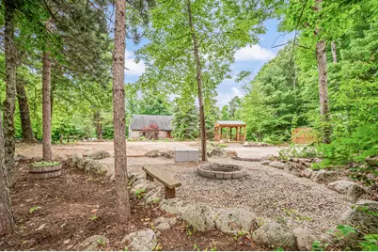
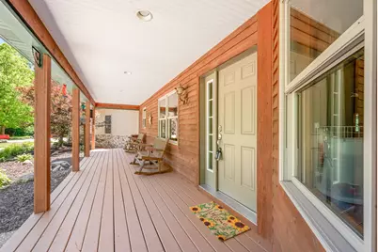
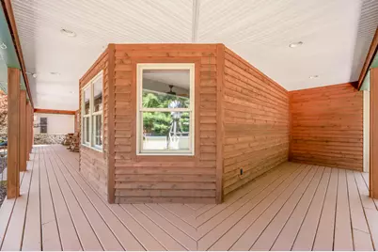
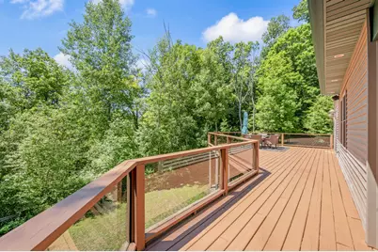
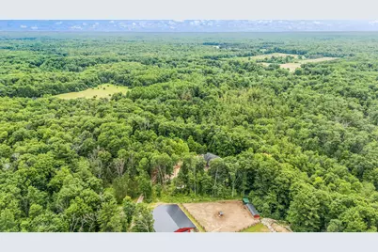
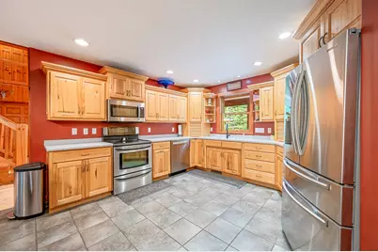
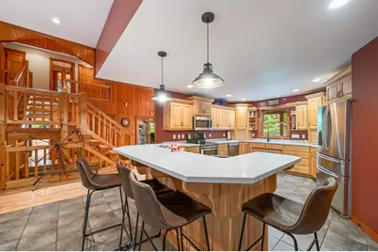
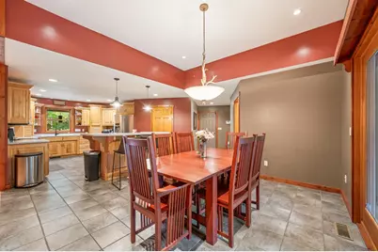
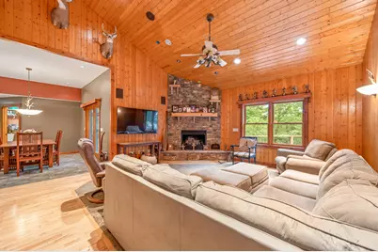
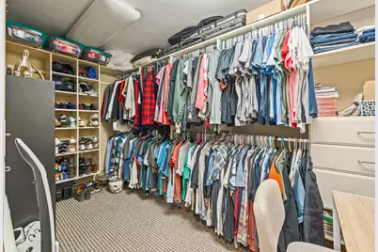
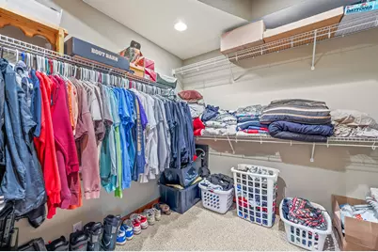
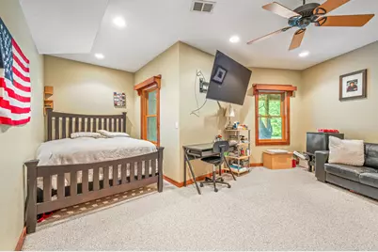
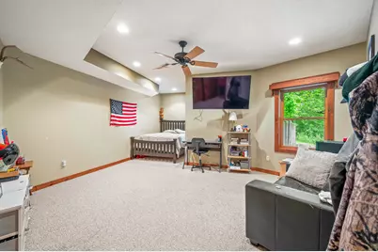
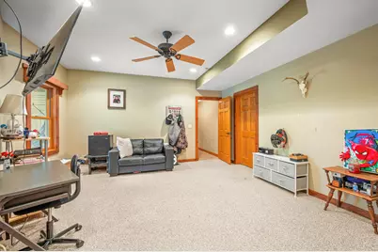
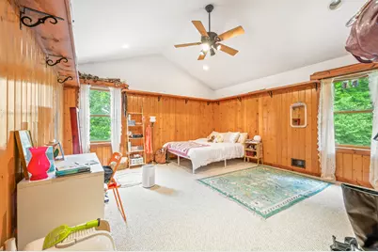
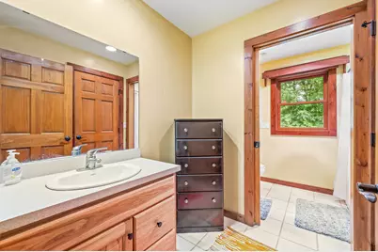
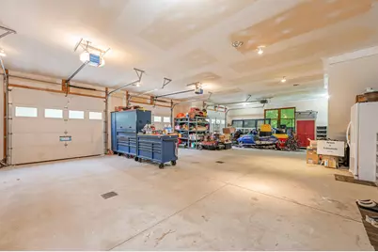
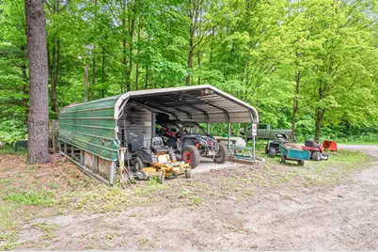
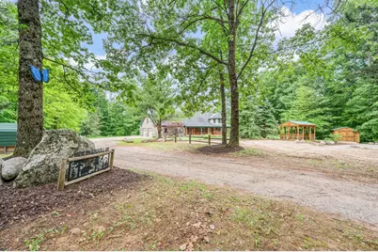
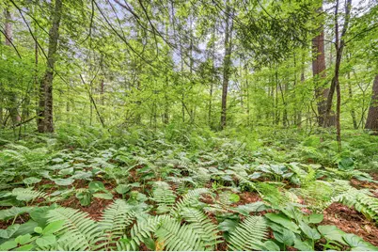
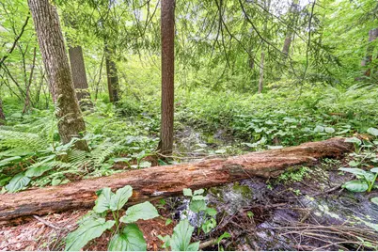
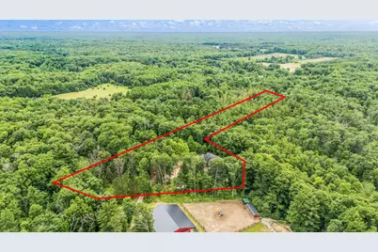
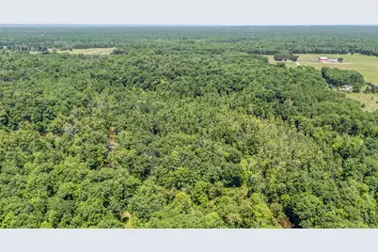
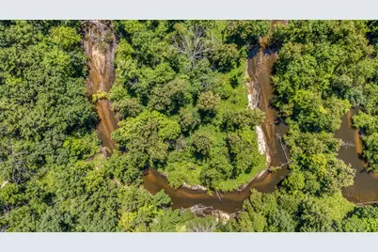
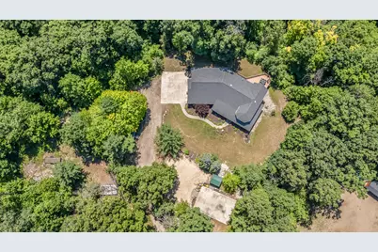
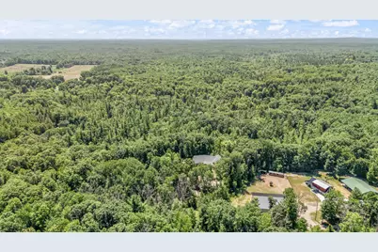
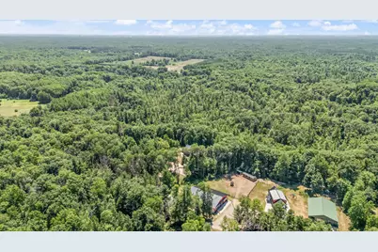
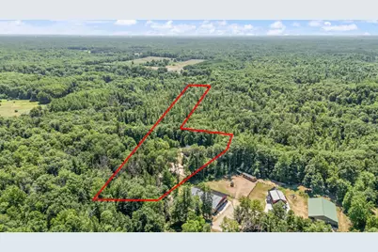
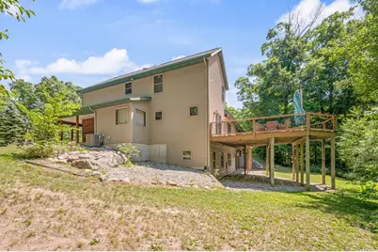
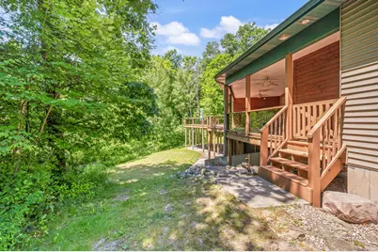
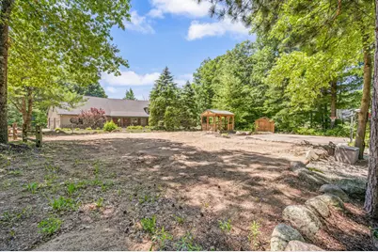

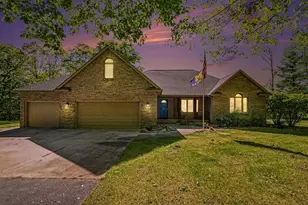
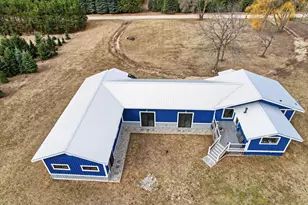
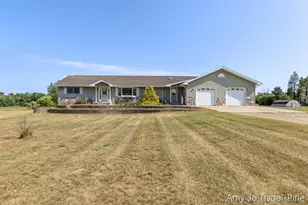
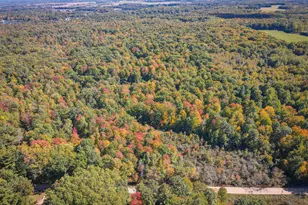
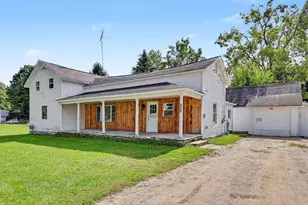
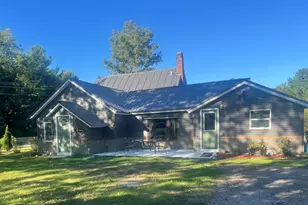
You bet it won't last! This massive custom home serves up almost 5000 square feet of gorgeous finished space, with over 600 more waiting for final touches. You have almost 10 acres of exceptionally private wooded land. Private frontage on the Little Muskegon River. Surely it's too much to ask for a basketball court, over 2000 square feet of deck space, and an attached 3+ car garage? Main floor master suite/walk-in closet/? Of course. Main floor private office, laundry, and oversized pantry? You get it all. Bedrooms upstairs, bedrooms downstairs. Not cheater rooms, spacious, well laid out bedrooms. Living space galore, starting with the centerpiece fireplace, warming up the vaulted main living area. Multiple outbuildings are ready to serve your outdoor lifestyle. And a large recreation space over the garage is nearly finished and ready to go. Could you possibly still get hunting blinds and a healthy deer population steps from your backdoor? Why not. Clear the calendar. Come and see!
Full Property Details
Full Property Details for 10810 Ingersoll Dr
General
- Price: $625,000
- Taxes: $7,287
- Status: Active
- Type: Single Family
- Source: SWMRIC_MLS
- MLS ID: 26032450
- Updated: 7/27/2026
- Added to Site: 42 day(s) ago
Interior
- Number of Rooms: 15
- Interior Features: Ceiling Fan(s), Garage Door Opener, Wet Bar, Center Island, Pantry
- Fireplace: Yes
- Number of Fireplaces: 1
- Fireplace(s): Living Room, Living Room
- Appliances: Dishwasher, Dryer, Microwave, Range, Refrigerator, Washer
Rooms
Bathrooms
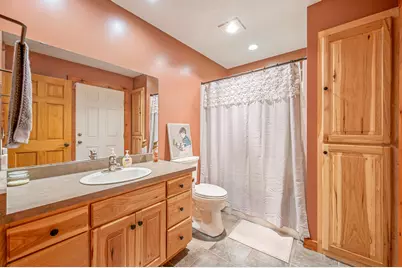
- Total Bathrooms: 4
- Full Bathrooms: 4
Bedrooms
- Total Bedrooms: 5
Other Rooms
- Laundry: Laundry Room, Main Level
Exterior
- Exterior Features: Play Equipment
Parking
- Garage: Yes
- Attached garage: Yes
- Garage Spaces: 3
- Parking Features: Attached
Location
- County: Montcalm
- Cross Streets: Cutler & Long
- Driving Directions: 131 to exit 120, M-46 to Amy School Rd, N to Tamarack Rd, W to Long, N to Cutler, W to Ingersoll, S to home. Home is at end of private drive.
Heating & Cooling
- Central air: Yes
- Air Conditioning: Yes
- Cooling Type: Central Air Conditioning
- Heating Type: Forced Air, Outdoor Furnace, Wood
Utilities
- Sewer: Septic Tank
- Water: Well
- Well: Yes
Structural Information
- Architectural Style: Traditional
- Construction: Vinyl Siding, Wood Siding
- Basement: Yes
- Stories/Levels: 2
- Square Feet: 4,734
- Living Area: 4,734 Sq. Ft.
- Year Built: 2003
Lot Features
- Lot Size (Acres): 8
- Lot Size (Sq. Ft.): 348,480
- Lot Dimensions: Irregular - See Survey Doc
- Lot Features: Wooded, Rolling Hills
- Zoning: Res Improv.
Water Features
- Water Front: Yes
- Water Front Desc.: River
Financial Considerations
- Tax Amount: $7,287
- Terms: Cash, VA Loan, Conventional
Disclosures and Reports
- Legal Description: PART OF NW 1/4 SEC 9 T12N R10W, REYNOLDS TOWNSHIP, MONTCALM COUNTY, MICHIGAN, DES AS COM AT THE N 1/4 COR OD SAID SEC; TH S 84DEG35'54''W 661.28 FT ALONG THE N LINE OF SAID SEC; TH S 02DEG52'54''E 989.71 FT TO THE POB; TH S 02DEGDEG52'54''E 1562.92 FT TO THE E-W 1/4 LINE; TH S 86DEG50'23''W ALONG THE E-W 1/4 LINE 160.50 FT; TH N 02DEG52'54''W 1016.83 FT; TH N 64DEG21'31''W 312.46 FT;
- Property ID: 017-009-002-35
Listed by Re/Max Together, Joseph McNally

Get Pre-Approved Today
Get a Great Insurance Rate
Schools
Schools serving 10810 Ingersoll Dr
School District:Tri County Area Schools
| Name | Grades | Distance |
|---|---|---|
Macnaughton School 415 Cedar Street, Howard City, MI 49329 | PK-2 | 4.7 mi |
Sand Lake Elementary School, Sand Lake, MI 15 7th Street, Sand Lake, MI 49343 | 3-5 | 10.9 mi |
Tri County Middle School 21350 Kendaville Road, Howard City, MI 49329 | 6-8 | 5.8 mi |
Tri County Senior High School 21338 Kendaville Road, Howard City, MI 49329 | 9-12 | 5.8 mi |
Disclaimer:
School attendance boundaries provided by ATTOM Data Solutions and are for reference only. Contact the school directly to verify enrollment eligibility.
Price & Sales History for 10810 Ingersoll Dr
Date
Details
Price
Change
Source
6/27/2026
Listed
$625,000
60.26%
MLS
3/08/2019
Sold
$390,000
—
Public Record
Disclaimer: Historical sales information is derived from public records provided by the county offices. Information is not guaranteed and should be independently verified.
Tax History
Tax History for 10810 Ingersoll Dr
Year
Property Taxes
Change
Tax Assessment
Change
2025
$7,100
3%
$301,300
2%
2025
$6,882
—
$295,200
—
Disclaimer: Historical tax information is derived from public records provided by the county offices. Information is not guaranteed and should be independently verified.
Estimate the Cost
Estimate the Cost for 10810 Ingersoll Dr
10810 Ingersoll Drive, Howard City, MI 49329 (MLS# 26032450) is a Single Family property with 5 bedrooms and 4 full bathrooms. 10810 Ingersoll Drive is currently listed for $625,000 and was received on July 02, 2026. Want to learn more about 10810 Ingersoll Drive? Do you have questions about finding other Single Family real estate for sale in Howard City? You can browse all Howard City real estate or contact a Coldwell Banker agent to request more information.