This is a carousel with tiles that activate property listing cards. Use the previous and next buttons to navigate.
1/1
$520,000
This is a carousel with tiles that activate property listing cards. Use the previous and next buttons to navigate.
1/1
Property Description
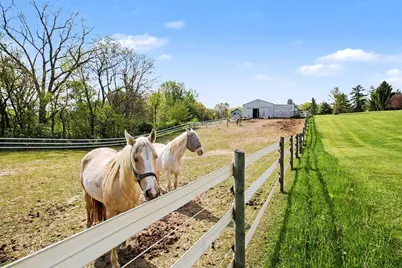
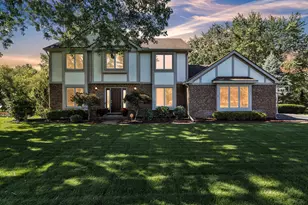
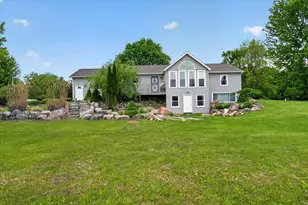
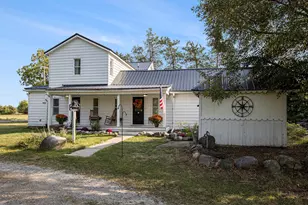
Beautiful 3-bedroom, 2.5-bathroom home featuring an open-concept floor plan on a stunning 10-acre property registered with the USDA in 2024. Major updates provide peace of mind, including newer roof and gutters on both the home and barn (2023), new siding on the home (2025), new garage door (2026), newer furnace and air conditioner (2023), and upgraded insulation throughout the home (2021). The kitchen was fully remodeled in 2019, while newer doorwalls and a picture window installed in 2021 bring in abundant natural light and showcase the surrounding property. The barn also features a new water hydrant installed in 2025. This home is full of potential and just waiting for your final touches. Schedule your showing today!
Full Property Details
Full Property Details for 2536 W Coon Lake Rd
General
- Sold For: $520,000
- Taxes: $4,675
- Status: Closed
- Type: Single Family
- Source: SWMRIC_MLS
- MLS ID: 26024663
- Added to Site: 34 day(s) ago
Interior
- Number of Rooms: 7
- Interior Features: Ceiling Fan(s), Garage Door Opener, Center Island, Eat-in Kitchen, Pantry
- Fireplace: Yes
- Number of Fireplaces: 1
- Fireplace(s): Family Room, Family Room
- Appliances: Dishwasher, Disposal, Dryer, Range, Washer, Water Softener Owned
Rooms
Bathrooms
- Total Bathrooms: 3
- Full Bathrooms: 2
- Half Bathrooms: 1
Bedrooms
- Total Bedrooms: 3
Parking
- Garage: Yes
- Attached garage: Yes
- Garage Spaces: 2
- Parking Features: Garage Faces Side, Attached
Location
- County: Livingston
- Cross Streets: D19 and W Coon Lk Rd
- Driving Directions: D19 Pinckney Rd to W. Coon Lk Rd. This is South of 96 and West of 23.
Heating & Cooling
- Central air: Yes
- Air Conditioning: Yes
- Cooling Type: Central Air Conditioning
- Heating Type: Forced Air
Utilities
- Sewer: Septic Tank
- Water: Well
- Well: Yes
Structural Information
- Construction: Brick, Vinyl Siding
- Basement: Yes
- Roof: Shingle
- Stories/Levels: 2
- Square Feet: 2,475
- Living Area: 2,475 Sq. Ft.
- Year Built: 1989
Lot Features
- Lot Size (Acres): 10
- Lot Size (Sq. Ft.): 435,600
- Frontage: Paved
- Lot Features: Wooded, Rolling Hills
Financial Considerations
- Tax Amount: $4,675.98
- Terms: Cash, VA Loan, Rural Development, Conventional
Disclosures and Reports
- Legal Description: T2N-R4E; COMM AT S 1/4 COR SEC 22, TH S89*55'52''W 335.27FT ALG CL OF COON LK RD; TH N00*05'51''W 1310.92FT, TH N89*54'50''E 329.37FT, TH S00*21'20''E 1311.03FT TO POB. CONT 10 ACRES +/- BLC ON 06/06/2016 FROM 4710-22-300-022, 4710-22-300-023; (POB CORRE CTED 2/5/2020 PER SURVEY)
- Property ID: 10-22-300-030
Listed by Howard Hanna Real Estate, Tara Lynn Thorburn
Sold by KW Realty Livingston, Jim Bunn

Get Pre-Approved Today
Schools
Schools serving 2536 W Coon Lake Rd
School District:Howell Public Schools
| Name | Grades | Distance |
|---|---|---|
Three Fires Elementary 4125 Crooked Lake Road, Howell, MI 48843 | K-5 | 4.8 mi |
Parker Middle School 400 Wright Road, Howell, MI 48843 | 6-8 | 2.5 mi |
Howell High School 1200 West Grand River Avenue, Howell, MI 48843 | 9-12 | 5.4 mi |
Disclaimer:
School attendance boundaries provided by ATTOM Data Solutions and are for reference only. Contact the school directly to verify enrollment eligibility.
Price & Sales History for 2536 W Coon Lake Rd
Date
Details
Price
Change
Source
6/30/2026
Sold
$520,000
—
MLS
5/29/2026
Listed
$520,000
—
MLS
Disclaimer: Historical sales information is derived from public records provided by the county offices. Information is not guaranteed and should be independently verified.
2536 W Coon Lake Road, Howell, MI 48843 (MLS# 26024663) is a Single Family property that was sold at $520,000 on June 30, 2026. Want to learn more about 2536 W Coon Lake Road? Do you have questions about finding other Single Family real estate for sale in Howell? You can browse all Howell real estate or contact a Coldwell Banker agent to request more information.