This is a carousel with tiles that activate property listing cards. Use the previous and next buttons to navigate.
1/30
$176,900 Just Listed
This is a carousel with tiles that activate property listing cards. Use the previous and next buttons to navigate.
1/30
Property Description
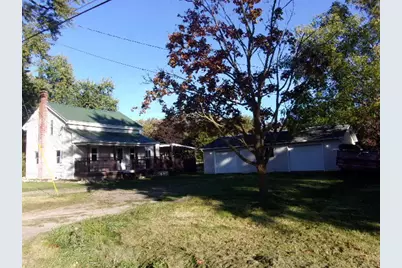
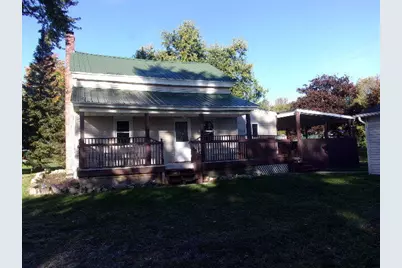
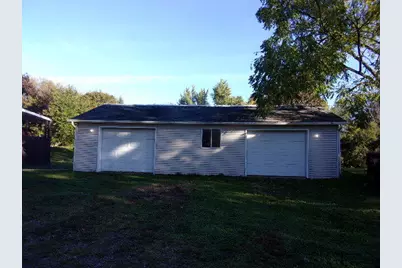
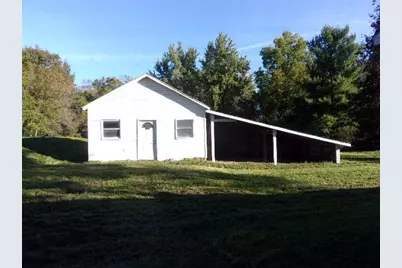
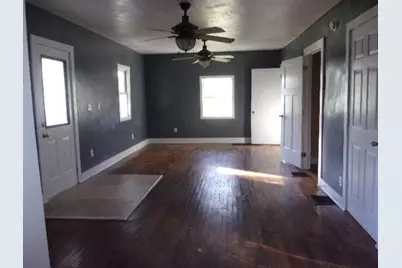
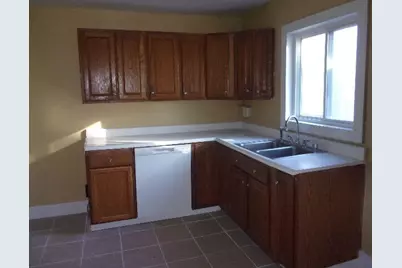
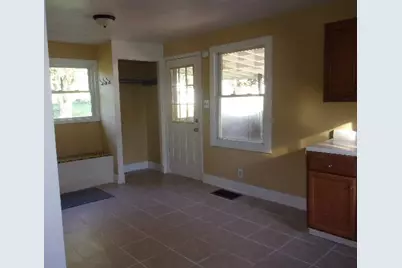
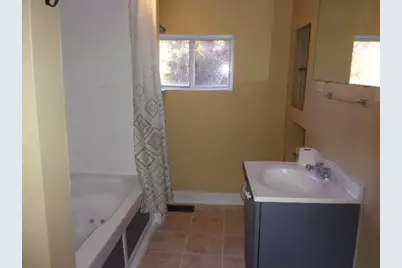
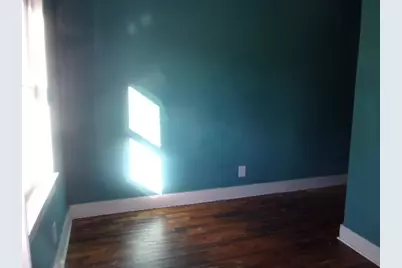
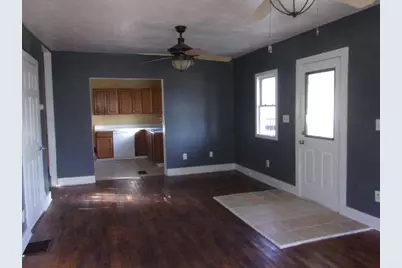
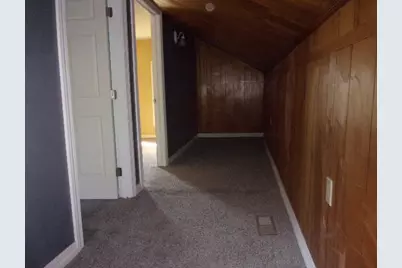
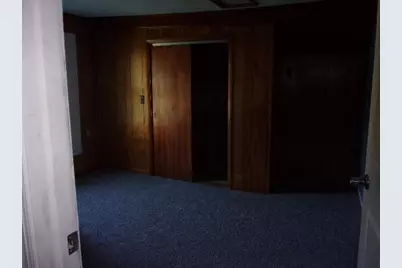
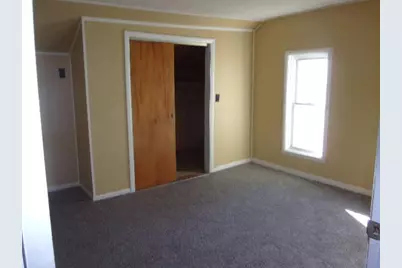
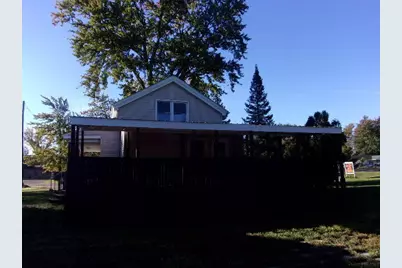
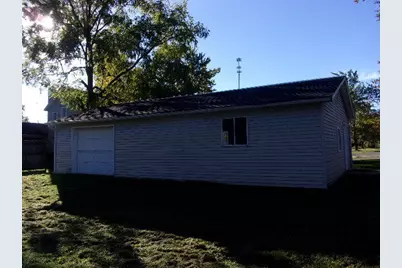
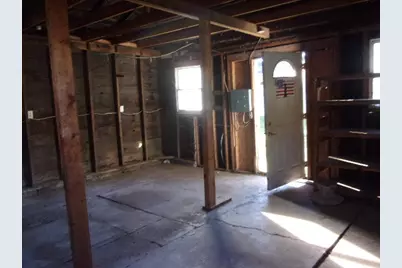
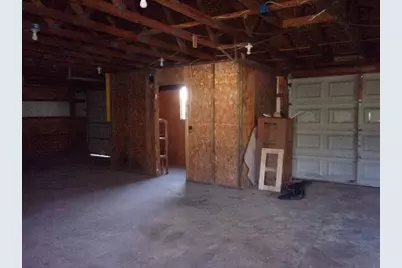
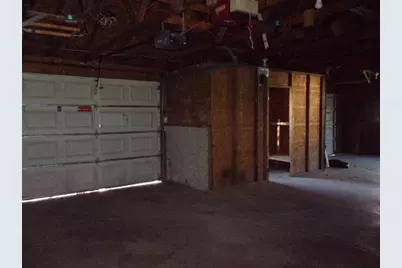
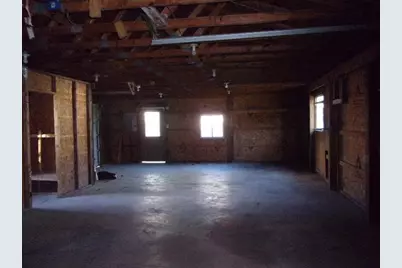
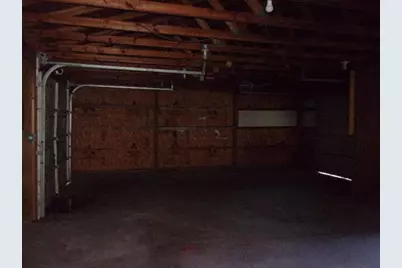
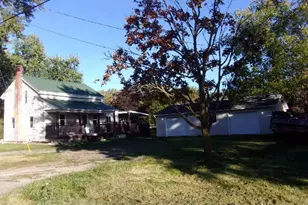
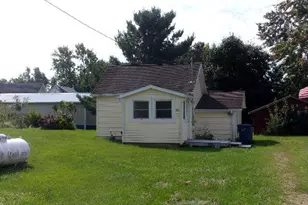
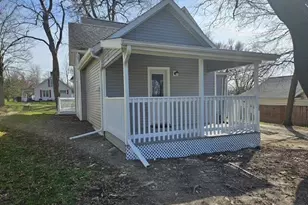
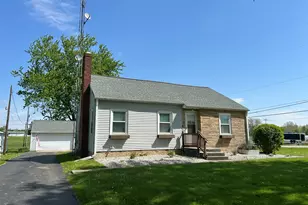
Newley renovated 3-bedroom 1 bath home featuring hardwood floors in spacious living room, hardwood in main floor laundry, and bedroom on main floor- boasting ceramic floors in kitchen and bath- new furnace, water heater, and dishwasher. Property located just out of town on almost an acre of property. Garage 40x24 plus a 20x19 building with lean to. Enjoy the comfort of the large, covered deck for relaxing or entertainment.
Full Property Details
Full Property Details for 14700 Hudson Rd
General
- Price: $176,900
- Taxes: $2,217
- Status: Active
- Type: Single Family
- Source: SWMRIC_MLS
- MLS ID: 26053745
- Updated: 10/10/2026
- Added to Site: 2 day(s) ago
Interior
- Number of Rooms: 7
- Interior Features: Ceiling Fan(s)
- Appliances: Dishwasher
Rooms
Bathrooms
- Total Bathrooms: 1
- Full Bathrooms: 1
Bedrooms
- Total Bedrooms: 3
Other Rooms
- Laundry: Laundry Closet, Main Level
Additional Information
- Equipment: Barn(s)
Parking
- Garage: Yes
- Garage Spaces: 3
- Parking Features: Detached
Location
- County: Hillsdale
- Cross Streets: Meridian Rd and Elm Rd
Heating & Cooling
- Heating Type: Forced Air
Utilities
- Water: Well
- Well: Yes
Structural Information
- Architectural Style: Traditional
- Construction: Vinyl Siding
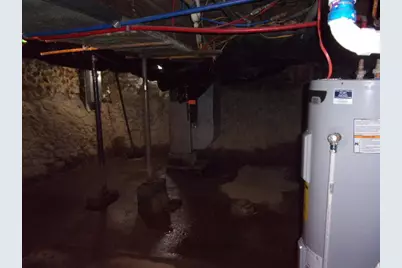
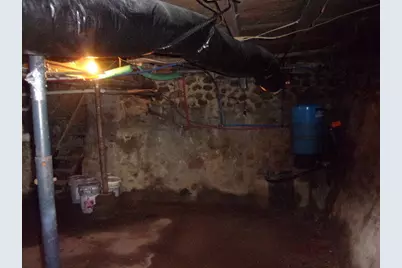
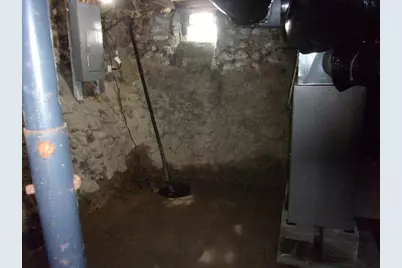
- Basement: Yes
- Roof: Shingle
- Stories/Levels: 2
- Square Feet: 1,350
- Living Area: 1,350 Sq. Ft.
- Year Built: 1900
Additional Structures
- Other Structures: Barn(s)
Lot Features
- Lot Size (Acres): 0.97
- Lot Size (Sq. Ft.): 42,253
- Lot Dimensions: 132 x 319 x 132 x 329
- Frontage: Paved
Financial Considerations
- Tax Amount: $2,217.88
- Terms: Cash, FHA, VA Loan, Rural Development, Conventional
Disclosures and Reports
- Legal Description: COM AT PT 82 RD 16 1/5 LK W OF SE COR OF SEC TH N 18 RD TO NYCRR R/W TH W ALG R/W 8 RD S 18 RD E 8 RD TO POB SEC 13 T7S R1W .9 A M/L
- Property ID: 13-013-400-008-13-7-1
Listed by Gerig Realty, Vicki Gerig

Get Pre-Approved Today
Get a Great Insurance Rate
Schools
Schools serving 14700 Hudson Rd
School District:Hudson Area Schools
| Name | Grades | Distance |
|---|---|---|
Hudson Middle School 771 North Maple Grove Avenue, Hudson, MI 49247 | 5-6 | 1.3 mi |
Lincoln Elementary School, Hudson, MI 746 North Maple Grove Avenue, Hudson, MI 49247 | PK-4 | 1.3 mi |
Hudson Area High School 771 North Maple Grove Avenue, Hudson, MI 49247 | 7-12 | 1.3 mi |
Disclaimer:
School attendance boundaries provided by ATTOM Data Solutions and are for reference only. Contact the school directly to verify enrollment eligibility.
Price & Sales History for 14700 Hudson Rd
Date
Details
Price
Change
Source
10/08/2026
Listed
$176,900
194.83%
MLS
5/12/2026
Sold
$60,000
—
Public Record
Disclaimer: Historical sales information is derived from public records provided by the county offices. Information is not guaranteed and should be independently verified.
Tax History
Tax History for 14700 Hudson Rd
Year
Property Taxes
Change
Tax Assessment
Change
2025
$2,205
326%
$69,400
-5%
2025
$518
-74%
$73,200
6%
2023
$2,018
5%
$69,100
23%
2021
$1,930
2%
$56,300
20%
2021
$1,885
75%
$47,000
16%
2020
$1,078
2%
$40,400
22%
2019
$1,061
3%
$33,000
2%
2018
$1,033
1%
$32,200
1%
2018
$1,026
4%
$31,900
2%
2016
$986
329%
$31,200
12%
2016
$230
—
$27,800
—
Disclaimer: Historical tax information is derived from public records provided by the county offices. Information is not guaranteed and should be independently verified.
Estimate the Cost
Estimate the Cost for 14700 Hudson Rd
14700 Hudson Road, Hudson, MI 49247 (MLS# 26053745) is a Single Family property with 3 bedrooms and 1 full bathroom. 14700 Hudson Road is currently listed for $176,900 and was received on October 08, 2026. Want to learn more about 14700 Hudson Road? Do you have questions about finding other Single Family real estate for sale in Hudson? You can browse all Hudson real estate or contact a Coldwell Banker agent to request more information.