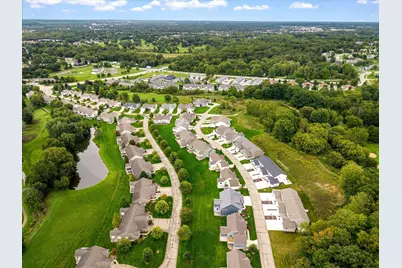
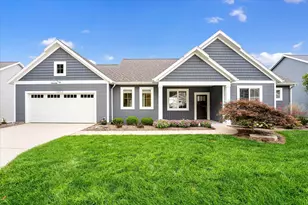
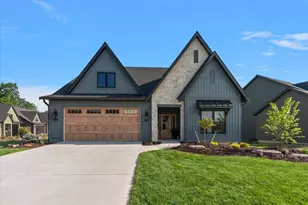
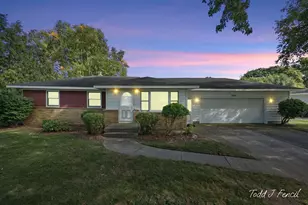
This is a carousel with tiles that activate property listing cards. Use the previous and next buttons to navigate.
1/58
$669,999
This is a carousel with tiles that activate property listing cards. Use the previous and next buttons to navigate.
1/58
Property Description
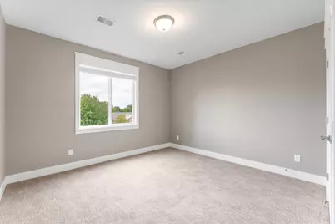
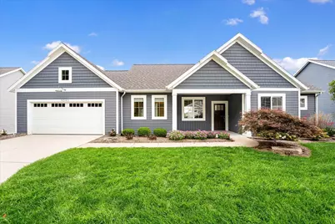
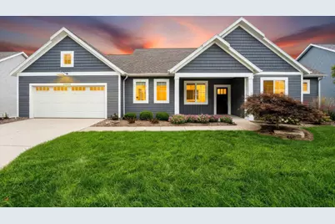
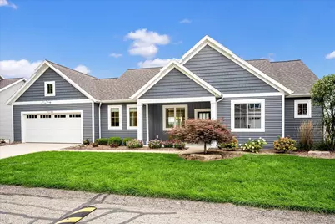
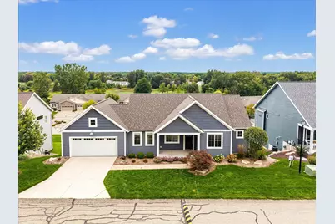
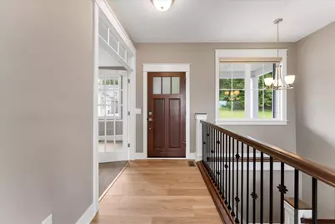
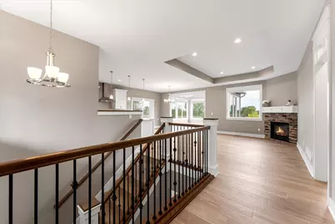
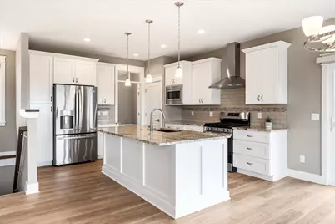
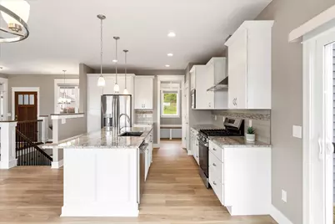
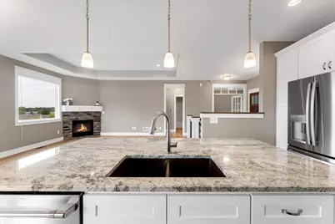
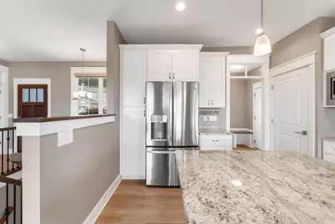
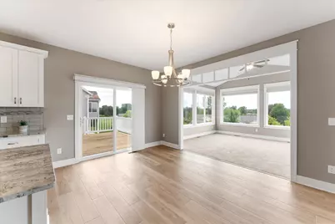
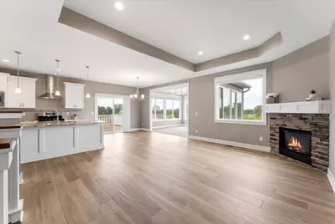
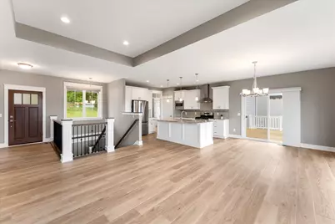
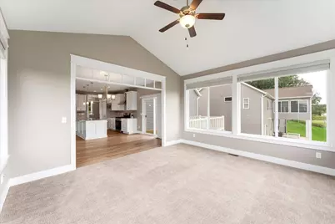
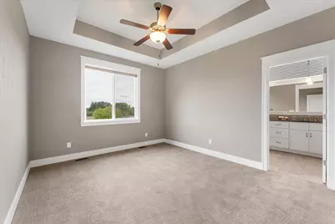
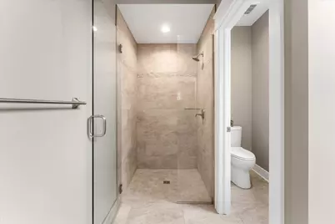
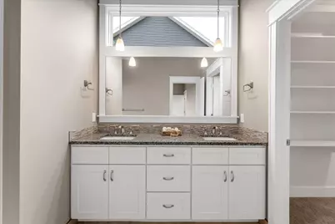
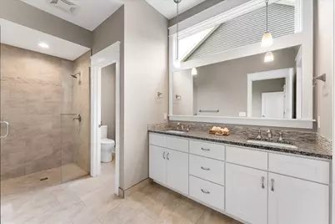
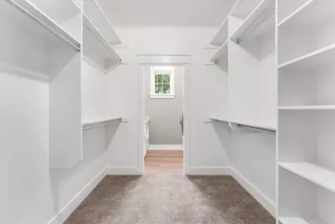
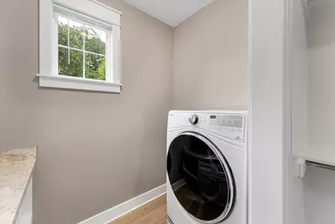
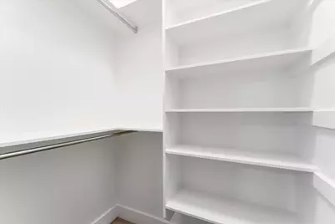
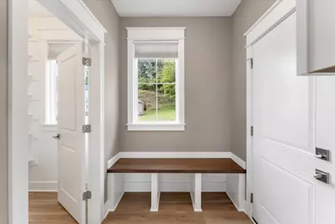
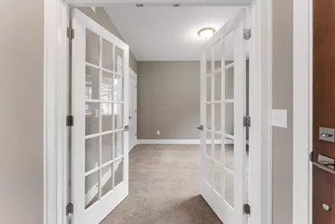
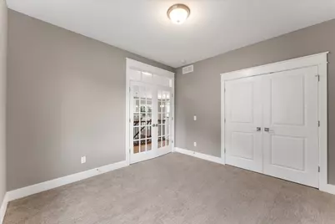
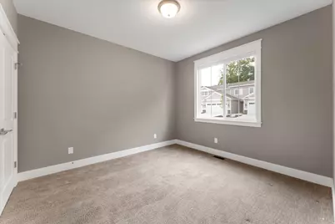
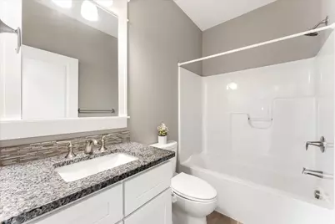
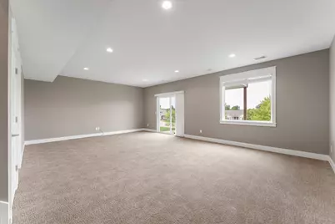
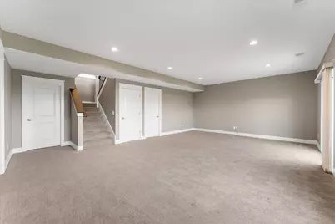
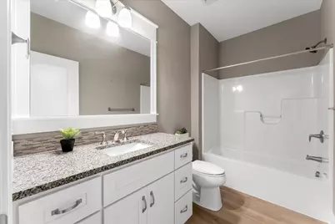
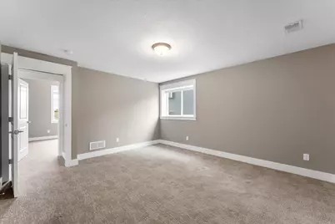
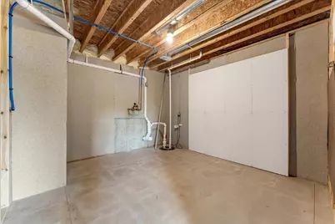
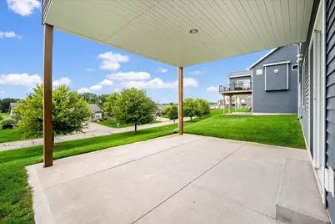
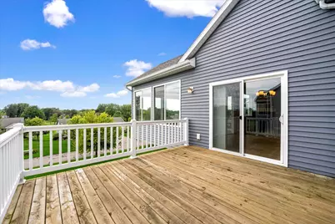
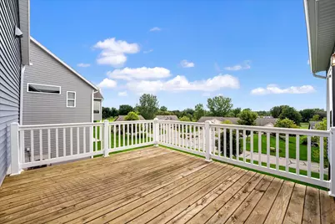
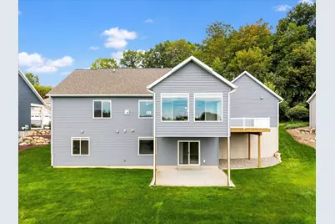
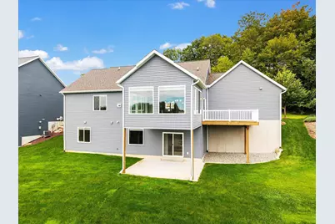
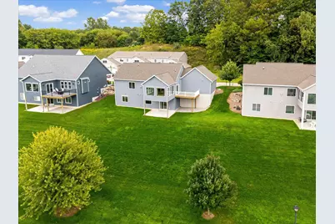
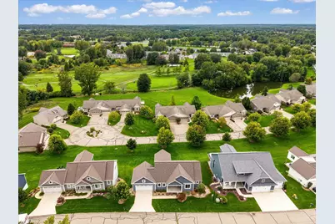
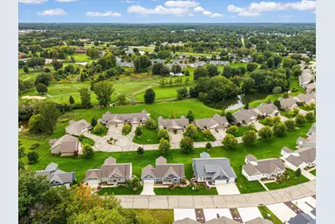
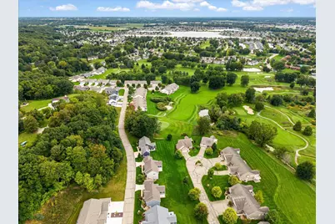
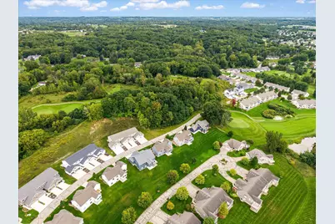
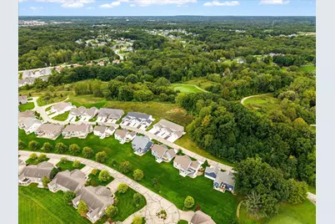
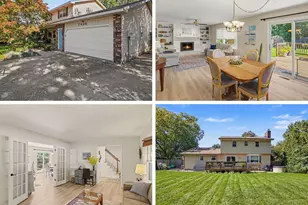
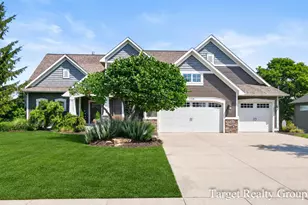
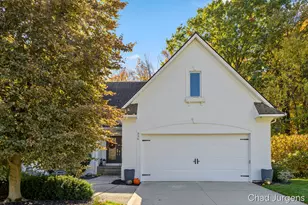
Welcome to refined, effortless living in this stunning 4-bedroom, 3-full-bath Hudsonville Stand alone condo, where pride of ownership shines throughout. This beautifully maintained home shows like brand new and offers an exceptional blend of luxury, comfort, and convenience, all with zero-step entry for easy accessibility. The inviting main living space features a gorgeous gas fireplace, while the thoughtfully designed kitchen boasts a center island, spacious pantry, and quality finishes. A bright sunroom provides the perfect space to relax and enjoy the surrounding views, while the deck extends the living space outdoors. With four generously sized bedrooms, three full baths, abundant storage, and an impressive attention to detail throughout, this home offers both elegance and functionality. Ideally located close to shopping, dining, major highways, and everyday conveniences. Truly move-in ready and beautifully appointed-this exceptional Hudsonville condo is low-maintenance living.
Full Property Details
Full Property Details for 1043 Castlebay Way
General
- Price: $669,999
- HOA FEE: $385/month
- Status: Active
- Type: Condo
- Source: SWMRIC_MLS
- MLS ID: 26048481
- Updated: 10/1/2026
- Added to Site: 21 day(s) ago
Interior
- Number of Rooms: 7
- Interior Features: Garage Door Opener, Center Island, Eat-in Kitchen
- Fireplace: Yes
- Number of Fireplaces: 1
- Fireplace(s): Gas Log, Living Room, Gas Log, Living Room
- Appliances: Dishwasher, Dryer, Microwave, Oven, Refrigerator
Rooms
Bathrooms
- Total Bathrooms: 3
- Full Bathrooms: 3
Bedrooms
- Total Bedrooms: 4
Other Rooms
- Laundry: Laundry Room, Main Level
Parking
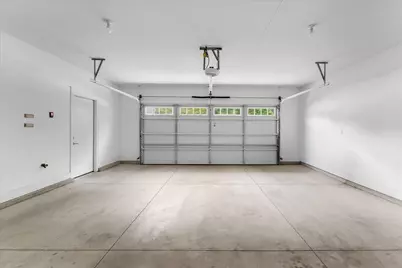
- Garage: Yes
- Attached garage: Yes
- Garage Spaces: 2
- Parking Features: Garage Faces Front, Attached
Location
- County: Ottawa
- Cross Streets: 44th & 8th
- Driving Directions: 44th & 8th
Community
- Association: Yes
- Assoc. Fees Include: Trash, Snow Removal, Lawn/Yard Care
Heating & Cooling
- Central air: Yes
- Air Conditioning: Yes
- Cooling Type: Central Air Conditioning
- Heating Type: Forced Air
Utilities
- Sewer: Public
- Water: Public
Structural Information
- Architectural Style: Ranch
- Construction: Vinyl Siding
- Basement: Yes
- Roof: Composition
- Windows: Insulated Windows
- Stories/Levels: 1
- Square Feet: 2,596
- Living Area: 2,596 Sq. Ft.
- Year Built: 2017
Lot Features
- Frontage: Paved
Financial Considerations
- Association Fee: $385
- Assoc Fee Freq.: Monthly
- Terms: Cash, Conventional
Disclosures and Reports
- Legal Description: UNIT 130. GLENEAGLE MOORS, AS AMENDED, MASTER DEED RECORDED IN OTTAWA COUNTY REGISTER OF DEEDS LIBER 2743 PAGES 22-93, CONDOMINIUM SUBDIVISION PLAN NO. 260. SEC 26 T6N R13W
- Property ID: 70-14-26-276-135
Listed by Five Star Real Estate (Grandv), Molly J Smith

Get Pre-Approved Today
Get a Great Insurance Rate
Schools
Schools serving 1043 Castlebay Way
School District:Jenison Public Schools
| Name | Grades | Distance |
|---|---|---|
Bursley School 1195 Port Sheldon St, Georgetown Township, MI 49428 | K-6 | 0.8 mi |
Rosewood School 2370 Tyler St, Georgetown Township, MI 49428 | K-6 | 2.2 mi |
Sandy Hill School 1990 Baldwin St, Georgetown Township, MI 49428 | K-6 | 2.3 mi |
Jenison Junior High School 8295 20th Ave, Georgetown Township, MI 49428 | 7-8 | 3.2 mi |
Jenison High School 2140 Bauer Rd, Georgetown Township, MI 49428 | 8-12 | 3.2 mi |
Pinewood School 2405 Chippewa St, Georgetown Township, MI 49428 | K-6 | 2.9 mi |
Jenison Public Schools Early Childhood Center 2950 Baldwin Street, Hudsonville, MI 49426 | PK-K | 3 mi |
Bauerwood School 1443 Bauer Rd, Georgetown Township, MI 49428 | K-6 | 3.1 mi |
Disclaimer:
School attendance boundaries provided by ATTOM Data Solutions and are for reference only. Contact the school directly to verify enrollment eligibility.
Price & Sales History for 1043 Castlebay Way
Date
Details
Price
Change
Source
9/21/2026
Price Reduced
$669,999
—
MLS
9/11/2026
Listed
$670,000
67.54%
MLS
10/31/2017
Sold
$399,900
—
Public Record
Disclaimer: Historical sales information is derived from public records provided by the county offices. Information is not guaranteed and should be independently verified.
Tax History
Tax History for 1043 Castlebay Way
Year
Property Taxes
Change
Tax Assessment
Change
2025
100%
$249,500
4%
2024
100%
$240,400
6%
2023
100%
$226,100
100%
2022
100%
100%
2021
100%
100%
2020
-100%
-100%
2018
$26
100%
$9,912
-17%
2016
—
$11,900
—
Disclaimer: Historical tax information is derived from public records provided by the county offices. Information is not guaranteed and should be independently verified.
Estimate the Cost
Estimate the Cost for 1043 Castlebay Way
1043 Castlebay Way, Hudsonville, MI 49426 (MLS# 26048481) is a Condo property with 4 bedrooms and 3 full bathrooms. 1043 Castlebay Way is currently listed for $669,999 and was received on September 11, 2026. Want to learn more about 1043 Castlebay Way? Do you have questions about finding other Condo real estate for sale in Hudsonville? You can browse all Hudsonville real estate or contact a Coldwell Banker agent to request more information.