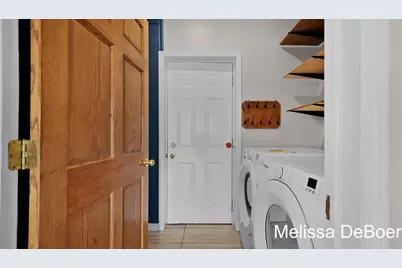
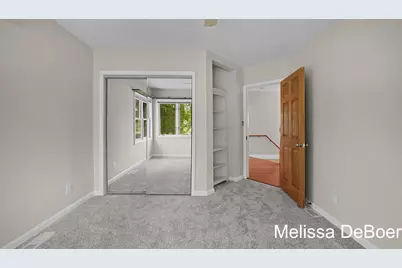
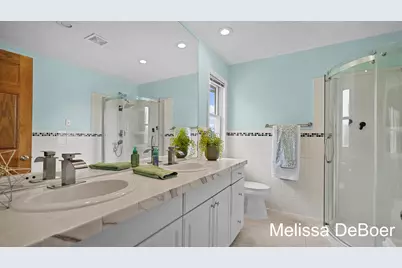
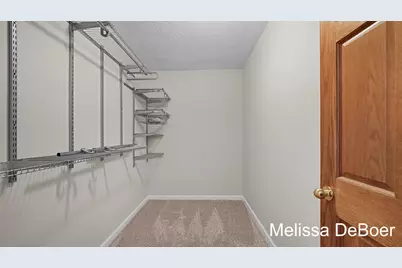
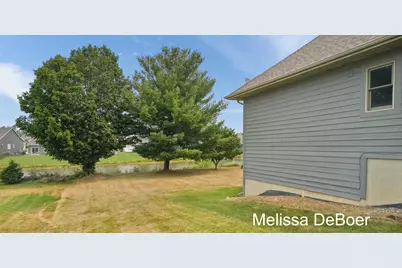
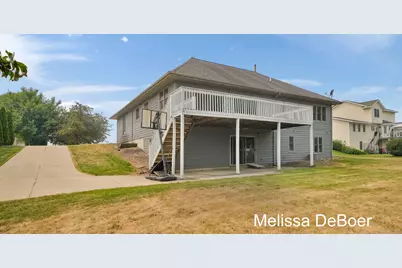
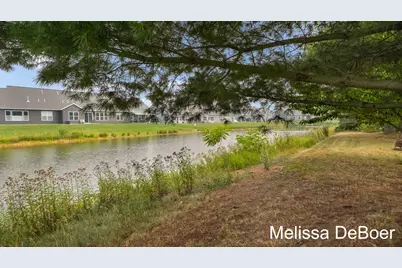
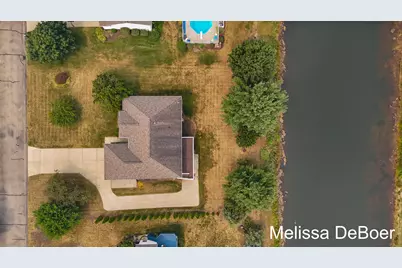
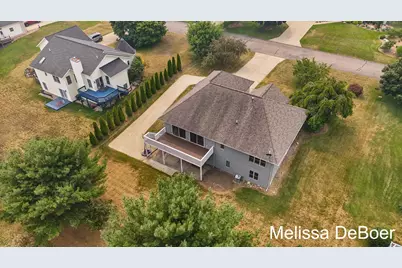
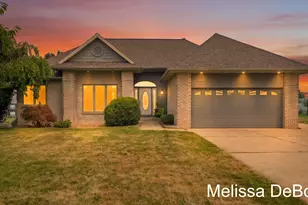
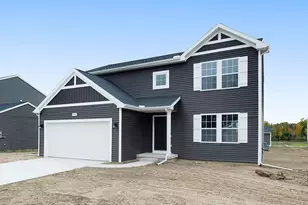
Full Property Details for 1507 Joseph Ln
General
- Price: $475,000
- HOA FEE: $53/month
- Taxes: $5,388
- Status: Active
- Type: Single Family
- Source: SWMRIC_MLS
- MLS ID: 26036820
- Updated: 9/1/2026
- Added to Site: 47 day(s) ago
Interior
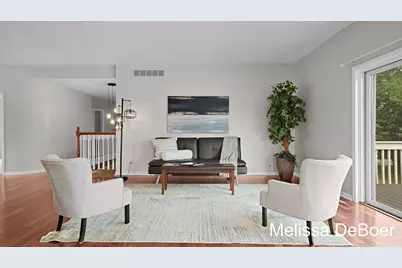
- Number of Rooms: 10
- Interior Features: Ceiling Fan(s), Broadband, Garage Door Opener, Center Island
- Appliances: Dishwasher, Disposal, Microwave, Oven, Range, Refrigerator
Rooms
- Total Bathrooms: 3
- Full Bathrooms: 3
Additional Information
- Shared Amenities: Pets Allowed
Parking
- Garage: Yes
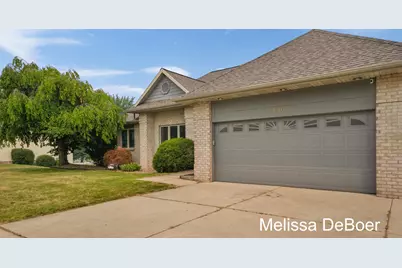
- Attached garage: Yes
- Garage Spaces: 2
- Parking Features: Attached
Location
- County: Ottawa
- Cross Streets: 44th St SW & 14th Ave
- Driving Directions: 44th street turn South on 14th Ave West on Joseph Lane
Community
- Association: Yes
- Assoc. Fees Include: Other, Trash, Snow Removal
Heating & Cooling
- Central air: Yes
- Air Conditioning: Yes
- Cooling Type: Central Air Conditioning
- Heating Type: Forced Air
Utilities
- Sewer: Public
- Water: Public
- Cable Available: Yes
- Utility Description: Phone Available, Natural Gas Available, Electricity Available, Cable Available, Natural Gas Connected, Storm Sewer
Structural Information
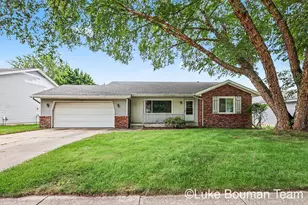
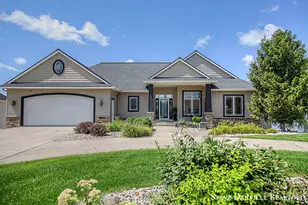
- Architectural Style: Ranch
- Construction: Brick, Wood Siding
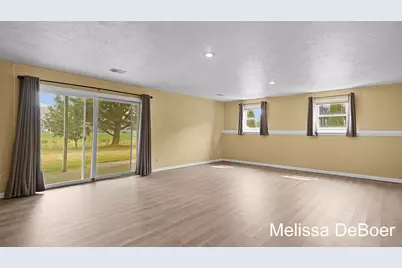
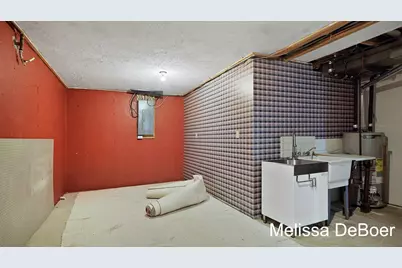
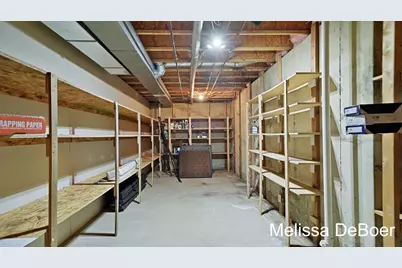
- Basement: Yes
- Roof: Composition
- Stories/Levels: 1
- Square Feet: 2,687
- Living Area: 2,687 Sq. Ft.
- Year Built: 1997
Lot Features
- Lot Size (Acres): 0.37
- Lot Size (Sq. Ft.): 15,506
- Lot Dimensions: 110 * 140.67
- Frontage: Paved
- Lot Features: Cul-De-Sac
- Zoning: Res 1
Water Features
Financial Considerations
- Association Fee: $53
- Assoc Fee Freq.: Monthly
- Tax Amount: $5,388.4
- Terms: Cash, Conventional
Disclosures and Reports
- Legal Description: UNIT 50. GLENEAGLE WEST CONDOMINIUM, MASTER DEED RECORDED IN OTTAWA COUNTY REGISTER OF DEEDS LIBER 1610 PAGES 444-496, CONDOMINIUM SUBDIVISION PLAN NO. 149. SEC 26 T6N R13W
- Property ID: 70-14-26-175-016
Listed by Keller Williams Realty Rivertown, Melissa DeBoer