This is a carousel with tiles that activate property listing cards. Use the previous and next buttons to navigate.
1/1
$629,900
This is a carousel with tiles that activate property listing cards. Use the previous and next buttons to navigate.
1/1
Property Description
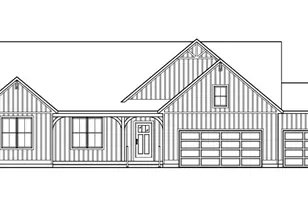
Introducing the Dickenson 'C' by Bosgraaf Homes -- a well-appointed 2,408 sq ft new home at 1852 Round Barn Drive, Hudsonville, MI. This home offers an owner's suite plus three additional bedrooms and 2.5 baths, with an open main level featuring a gathering room with fireplace, chef's kitchen with island, pantry and tile backsplash to the hood, adjacent breakfast area, formal dining room, foyer, mud/family entry with powder room, and a three-car attached garage. Upstairs, a generous loft provides flexible living or play space alongside the secondary bedrooms and full bath. The unfinished lower level adds future potential for a rec room, additional bedroom and bath. Exterior Elevation C showcases board-and-batten siding with stone veneer accents, a covered front porch and asphalt shingles, and the home includes a professional landscape package with underground sprinkling for lawn and plantings.
Full Property Details
Full Property Details for 1852 Round Barn Dr
General
- Sold For: $629,900
- Status: Closed
- Type: Single Family
- Source: SWMRIC_MLS
- MLS ID: 26015914
- Added to Site: 173 day(s) ago
Interior
- Number of Rooms: 9
- Interior Features: Ceiling Fan(s), Broadband, Center Island, Pantry
- Fireplace: Yes
- Number of Fireplaces: 1
- Fireplace(s): Family Room, Family Room
- Appliances: Dishwasher, Disposal, Microwave, Range, Refrigerator
Rooms
Bathrooms
- Total Bathrooms: 3
- Full Bathrooms: 2
- Half Bathrooms: 1
Bedrooms
- Total Bedrooms: 4
Parking
- Garage: Yes
- Attached garage: Yes
- Garage Spaces: 3
- Parking Features: Attached
Location
- County: Ottawa
- Subdivision: Spring Grove
- Cross Streets: Riley & Rocaway
Heating & Cooling
- Central air: Yes
- Air Conditioning: Yes
- Cooling Type: Central Air Conditioning
- Heating Type: Forced Air
Utilities
- Sewer: Public
- Water: Public
- Cable Available: Yes
- Utility Description: Cable Available
Structural Information
- Architectural Style: Craftsman
- Construction: Stone, Vinyl Siding
- Basement: Yes
- Roof: Asphalt, Metal, Shingle
- Stories/Levels: 2
- Square Feet: 2,408
- Living Area: 2,408 Sq. Ft.
- Year Built: 2026
Lot Features
- Lot Size (Acres): 0.43
- Lot Size (Sq. Ft.): 18,872
- Frontage: Paved
- Lot Features: Sidewalk
- Zoning: Residential
Financial Considerations
- Terms: Cash, FHA, VA Loan, Conventional
Disclosures and Reports
- Legal Description: LOT 62. SPRING GROVE VILLAGE NO 2
- Property ID: 70-18-10-457-002
Listed by MI Mitten Property Consultants, LLC, Jeana M Senti
Sold by Carr Group, Laura A Carr and Chris D Carr

Get Pre-Approved Today
Schools
Schools serving 1852 Round Barn Dr
School District:Hudsonville Public School District
| Name | Grades | Distance |
|---|---|---|
Jamestown Elementary School 3291 Lincoln Ct, Jamestown, MI 49427 | PK-5 | 0.9 mi |
Riley Street Middle School 2745 Riley Street, Hudsonville, MI 49426 | 6-8 | 1.2 mi |
Hudsonville High School 5037 32nd Avenue, Hudsonville, MI 49426 | 10-12 | 2.8 mi |
Disclaimer:
School attendance boundaries provided by ATTOM Data Solutions and are for reference only. Contact the school directly to verify enrollment eligibility.
Price & Sales History for 1852 Round Barn Dr
Date
Details
Price
Change
Source
9/21/2026
Sold
$629,900
—
MLS
4/16/2026
Listed
$629,900
—
MLS
Disclaimer: Historical sales information is derived from public records provided by the county offices. Information is not guaranteed and should be independently verified.
1852 Round Barn Drive, Hudsonville, MI 49426 (MLS# 26015914) is a Single Family property that was sold at $629,900 on September 21, 2026. Want to learn more about 1852 Round Barn Drive? Do you have questions about finding other Single Family real estate for sale in Hudsonville? You can browse all Hudsonville real estate or contact a Coldwell Banker agent to request more information.