This is a carousel with tiles that activate property listing cards. Use the previous and next buttons to navigate.
1/1
$689,000
This is a carousel with tiles that activate property listing cards. Use the previous and next buttons to navigate.
1/1
Property Description
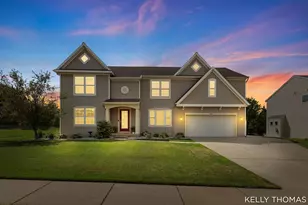
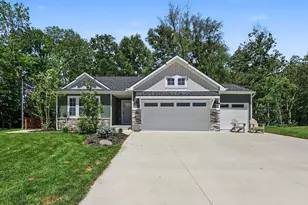
Custom built home, beautifully situated at the end of a cul-de-sac, this spacious five bedroom ranch home is a true showstopper from the moment you arrive. From the professional landscaping and picturesque backyard, to the quality craftsmanship, hardboard siding, detailed millwork, and thoughtfully designed layout, no detail has been overlooked. The main floor offers a spacious living room featuring a stunning stone fireplace with custom built-ins on each side. The open layout flows seamlessly into the dining area and kitchen, creating the perfect space for entertaining. The kitchen features granite countertops, a generously sized pantry, and an abundance of storage. Just off the dining area, a large newer composite deck provides the ideal setting for relaxing and enjoying beautiful summer days overlooking the backyard. Off the kitchen, you'll find a functional mudroom with custom lockers and a built-in command center, along with a spacious laundry room and convenient half bathroom. The insulated garage is large enough to accommodate a full-size truck while still providing plenty of additional storage, including attic storage. Located on the opposite side of the home, the private primary suite features a coffered ceiling, a spacious walk-in closet, and an attached bathroom with dual sinks and an impressive walk-in shower. Two additional bedrooms and another full bathroom complete the main level. The finished lower level is designed for entertaining, featuring a large family room and wet bar area with a full-size refrigerator. You'll also find two additional bedrooms, a full bathroom, a second laundry hookup, and plenty of storage. Recent lower-level updates include fresh paint, new trim, new flooring, and closet organizers throughout. Additional improvements include a new air-conditioning unit installed in 2022. From the inside out, this exceptional home showcases a level of craftsmanship and attention to detail that is rarely found today.
Full Property Details
Full Property Details for 2402 Stable Dr
General
- Sold For: $689,000
- HOA FEE: $13/month
- HOA FEE FREQ.: Annually
- Taxes: $7,593
- Status: Closed
- Type: Single Family
- Source: SWMRIC_MLS
- MLS ID: 26045242
- Added to Site: 45 day(s) ago
Interior
- Number of Rooms: 8
- Interior Features: Ceiling Fan(s), Garage Door Opener, Wet Bar, Center Island, Eat-in Kitchen, Pantry
- Fireplace: Yes
- Number of Fireplaces: 1
- Fireplace(s): Living Room, Living Room
- Appliances: Bar Fridge, Dishwasher, Disposal, Dryer, Microwave, Oven, Refrigerator, Washer
Rooms
Bathrooms
- Total Bathrooms: 4
- Full Bathrooms: 3
- Half Bathrooms: 1
Bedrooms
- Total Bedrooms: 5
Parking
- Garage: Yes
- Attached garage: Yes
- Garage Spaces: 3
- Parking Features: Attached
Location
- County: Ottawa
- Cross Streets: Quincy and 22nd
- Driving Directions: 32nd, East on Quincy, north on 22nd. left on Saddlehorn, left on Stable Drive.
Community
- Assoc. Fees Include: None
Heating & Cooling
- Central air: Yes
- Air Conditioning: Yes
- Cooling Type: Central Air Conditioning
- Heating Type: Forced Air
Utilities
- Sewer: Public
- Water: Public
Structural Information
- Architectural Style: Ranch
- Construction: HardiPlank Type, Stone, Vinyl Siding
- Basement: Yes
- Roof: Composition
- Stories/Levels: 1
- Square Feet: 3,557
- Living Area: 3,557 Sq. Ft.
- Year Built: 2011
Lot Features
- Lot Size (Acres): 0.31
- Lot Size (Sq. Ft.): 13,547
- Frontage: Paved
- Lot Features: Cul-De-Sac
- Zoning: res
Financial Considerations
- Association Fee: $150
- Assoc Fee Freq.: Annually
- Tax Amount: $7,593
- Terms: Cash, VA Loan, Conventional
Disclosures and Reports
- Legal Description: LOT 69. BRIDLEWOOD NO 3
- Property ID: 70-18-03-301-001
Listed by Five Star Real Estate (Courtland), Lindsey Dykstra and Jason L Dykstra
Sold by Five Star Real Estate (Main), Austin Adams

Get Pre-Approved Today
Schools
Schools serving 2402 Stable Dr
School District:Hudsonville Public School District
| Name | Grades | Distance |
|---|---|---|
Jamestown Elementary School 3291 Lincoln Ct, Jamestown, MI 49427 | PK-5 | 1.3 mi |
Riley Street Middle School 2745 Riley Street, Hudsonville, MI 49426 | 6-8 | 1.5 mi |
Hudsonville High School 5037 32nd Avenue, Hudsonville, MI 49426 | 10-12 | 1.5 mi |
Disclaimer:
School attendance boundaries provided by ATTOM Data Solutions and are for reference only. Contact the school directly to verify enrollment eligibility.
Price & Sales History for 2402 Stable Dr
Date
Details
Price
Change
Source
9/25/2026
Sold
$689,000
—
MLS
8/26/2026
Listed
$689,000
—
MLS
Disclaimer: Historical sales information is derived from public records provided by the county offices. Information is not guaranteed and should be independently verified.
2402 Stable Drive, Hudsonville, MI 49426 (MLS# 26045242) is a Single Family property that was sold at $689,000 on September 25, 2026. Want to learn more about 2402 Stable Drive? Do you have questions about finding other Single Family real estate for sale in Hudsonville? You can browse all Hudsonville real estate or contact a Coldwell Banker agent to request more information.