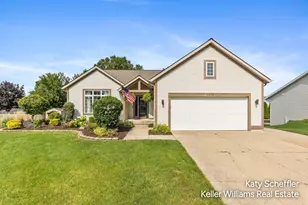
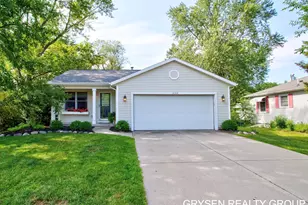
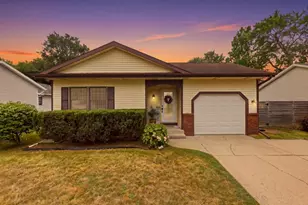
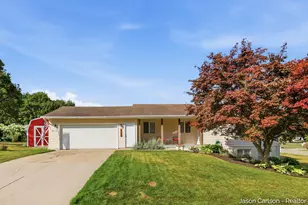
This is a carousel with tiles that activate property listing cards. Use the previous and next buttons to navigate.
1/1
$370,000
This is a carousel with tiles that activate property listing cards. Use the previous and next buttons to navigate.
1/1
Property Description
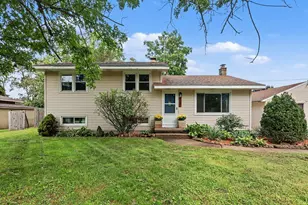
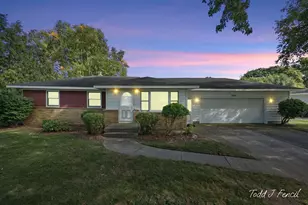
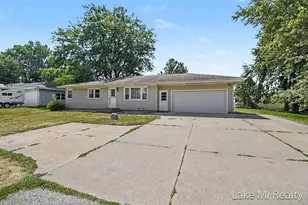
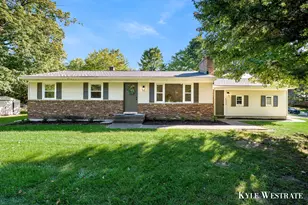
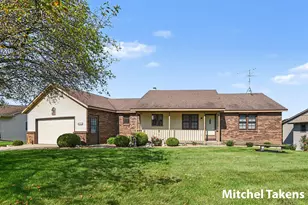
Unique 3-bedroom all-brick ranch home with over 2,000 finished sq ft and a fantastic 3-season sun porch. This home features a completely remodeled, spacious kitchen with granite countertops, snack bar, dining area, and plenty of natural light. The living room is large with a beautiful fireplace and built-in bookcases. Main floor laundry is conveniently located near the bedrooms and bath. The basement offers a family room with a 2nd fireplace and is rough-plumbed for a bath. The beautiful backyard has a deck, patio, and several perennial gardens. Home is located within walking distance to the high school and close to downtown Hudsonville. This is truly a wonderful home that offers plenty of natural light and storage.
Full Property Details
Full Property Details for 3170 Barry St
General
- Sold For: $370,000
- Taxes: $3,109
- Status: Closed
- Type: Single Family
- Source: SWMRIC_MLS
- MLS ID: 26022763
- Added to Site: 55 day(s) ago
Interior
- Number of Rooms: 7
- Interior Features: Ceiling Fan(s), Broadband, Garage Door Opener, Eat-in Kitchen, Pantry
- Fireplace: Yes
- Number of Fireplaces: 2
- Fireplace(s): Family Room, Living Room, Family Room, Living Room
- Appliances: Dishwasher, Dryer, Microwave, Range, Refrigerator, Washer
Rooms
Bathrooms
- Total Bathrooms: 2
- Full Bathrooms: 1
- Half Bathrooms: 1
Bedrooms
- Total Bedrooms: 3
Additional Information
- Equipment: Shed(s)
Parking
- Garage: Yes
- Attached garage: Yes
- Garage Spaces: 2
- Parking Features: Garage Door Opener, Attached
Location
- County: Ottawa
- Cross Streets: 32nd St and Cliff Ct
- Driving Directions: 32nd St to Barry St. East to home.
Heating & Cooling
- Heating Type: Hot Water
Utilities
- Sewer: Public
- Water: Public
- Utility Description: Natural Gas Connected
Structural Information
- Architectural Style: Ranch
- Construction: Brick
- Basement: Yes
- Roof: Composition
- Stories/Levels: 1
- Square Feet: 2,160
- Living Area: 2,160 Sq. Ft.
- Year Built: 1952
Additional Structures
- Other Structures: Shed(s)
Lot Features
- Lot Size (Acres): 0.47
- Lot Size (Sq. Ft.): 20,604
- Frontage: Paved
- Lot Features: Sidewalk
- Zoning: Res
Financial Considerations
- Tax Amount: $3,109
- Terms: Cash, Conventional
Disclosures and Reports
- Legal Description: PART OF W 1/2 SW 1/4 COM 330 FT E OF NW COR, TH E 125 FT, S 175 FT W 125 FT N 175 FT TO BEG SEC 33 T6N R13W
- Property ID: 70-14-33-300-002
Listed by Jaqua, REALTORS, Kimberly Bowers-Dow
Sold by Coldwell Banker Schmidt Realtors, Laurie Tamburrino

Get Pre-Approved Today
Schools
Schools serving 3170 Barry St
School District:Hudsonville Public School District
| Name | Grades | Distance |
|---|---|---|
South Elementary School, Hudsonville, MI 4900 40th Avenue, Hudsonville, MI 49426 | PK-5 | 1.1 mi |
Riley Street Middle School 2745 Riley Street, Hudsonville, MI 49426 | 6-8 | 2.5 mi |
Hudsonville High School 5037 32nd Avenue, Hudsonville, MI 49426 | 10-12 | 0.2 mi |
Disclaimer:
School attendance boundaries provided by ATTOM Data Solutions and are for reference only. Contact the school directly to verify enrollment eligibility.
Price & Sales History for 3170 Barry St
Date
Details
Price
Change
Source
6/11/2026
Sold
$370,000
0.03%
MLS
5/15/2026
Listed
$369,900
—
MLS
Disclaimer: Historical sales information is derived from public records provided by the county offices. Information is not guaranteed and should be independently verified.
3170 Barry Street, Hudsonville, MI 49426 (MLS# 26022763) is a Single Family property that was sold at $370,000 on June 11, 2026. Want to learn more about 3170 Barry Street? Do you have questions about finding other Single Family real estate for sale in Hudsonville? You can browse all Hudsonville real estate or contact a Coldwell Banker agent to request more information.