This is a carousel with tiles that activate property listing cards. Use the previous and next buttons to navigate.
1/1
$410,000
This is a carousel with tiles that activate property listing cards. Use the previous and next buttons to navigate.
1/1
Property Description
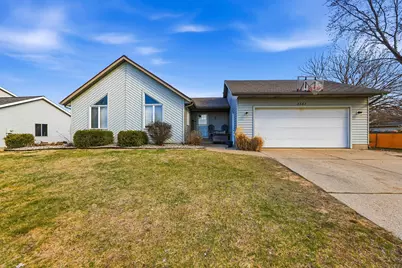
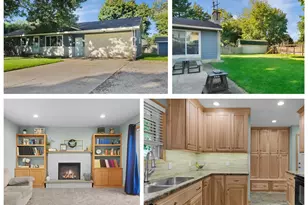
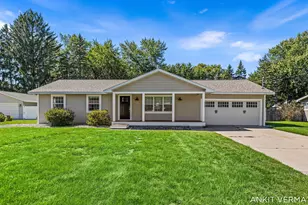
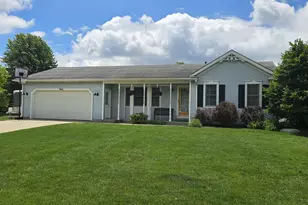
Highest and Best offers due 4/13/26 @6pm. Welcome home! Spacious ranch-style home in Hudsonville Public Schools with numerous updates throughout. The main floor features two spacious bedrooms and has been extensively updated, including a renovated kitchen, updated bathroom, new flooring, and fresh paint. The main level also offers a full bath plus a half bath with convenient laundry. The lower level features additional living space, three bedrooms (one non-conforming, no closet), and another full bath. Many windows have been replaced, including all lower-level windows and one in the kitchen. Major updates include a furnace and A/C (2025) and water heater(2023). The two-stall garage includes one extra-deep bay for storage or a workshop, along with hot and cold water. Enjoy a fully fenced backyard and storage shed.
Full Property Details
Full Property Details for 3867 Brookfield Dr
General
- Sold For: $410,000
- Taxes: $2,848
- Status: Closed
- Type: Single Family
- Source: SWMRIC_MLS
- MLS ID: 26013231
- Added to Site: 48 day(s) ago
Interior
- Number of Rooms: 8
- Interior Features: Garage Door Opener, Center Island
- Appliances: Humidifier, Dishwasher, Microwave, Range, Refrigerator
Rooms
Bathrooms
- Total Bathrooms: 3
- Full Bathrooms: 2
- Half Bathrooms: 1
Bedrooms
- Total Bedrooms: 5
Parking
- Garage: Yes
- Attached garage: Yes
- Garage Spaces: 2
- Parking Features: Attached
Location
- County: Ottawa
- Subdivision: BROOKFIELD WEST
- Cross Streets: Port Sheldon St & 40th Ave
- Driving Directions: Port Sheldon to 40th, South to Brookfield, East to address on North side of road.
Heating & Cooling
- Central air: Yes
- Air Conditioning: Yes
- Cooling Type: Attic Fan, Central Air Conditioning
- Heating Type: Forced Air
Utilities
- Sewer: Public
- Water: Public
Structural Information
- Architectural Style: Ranch
- Construction: Vinyl Siding
- Basement: Yes
- Roof: Shingle
- Stories/Levels: 1
- Square Feet: 2,332
- Living Area: 2,332 Sq. Ft.
- Year Built: 1993
Lot Features
- Lot Size (Acres): 0.27
- Lot Size (Sq. Ft.): 11,737
- Frontage: Paved
- Lot Features: Level
- Zoning: LMR
Financial Considerations
- Tax Amount: $2,848.25
- Terms: Cash, FHA, MSHDA, Conventional
Disclosures and Reports
- Legal Description: LOT 56. BROOKFIELD WEST NO. 2
- Property ID: 70-14-29-106-007
Listed by Greenridge Realty Hamilton, Jack Thomas Dekker and Vanesa Abar
Sold by West Edge Real Estate LLC, Kevin L Bosch

Get Pre-Approved Today
Schools
Schools serving 3867 Brookfield Dr
School District:Hudsonville Public School District
| Name | Grades | Distance |
|---|---|---|
Alward Elementary School 3811 Port Sheldon Street, Hudsonville, MI 49426 | PK-5 | 0.2 mi |
Baldwin Street Middle School 3835 Baldwin Street, Hudsonville, MI 49426 | 6-8 | 1.9 mi |
Hudsonville High School 5037 32nd Avenue, Hudsonville, MI 49426 | 10-12 | 1.7 mi |
Disclaimer:
School attendance boundaries provided by ATTOM Data Solutions and are for reference only. Contact the school directly to verify enrollment eligibility.
Price & Sales History for 3867 Brookfield Dr
Date
Details
Price
Change
Source
5/08/2026
Sold
$410,000
-1.2%
MLS
4/02/2026
Listed
$415,000
—
MLS
Disclaimer: Historical sales information is derived from public records provided by the county offices. Information is not guaranteed and should be independently verified.
3867 Brookfield Drive, Hudsonville, MI 49426 (MLS# 26013231) is a Single Family property that was sold at $410,000 on May 08, 2026. Want to learn more about 3867 Brookfield Drive? Do you have questions about finding other Single Family real estate for sale in Hudsonville? You can browse all Hudsonville real estate or contact a Coldwell Banker agent to request more information.