This is a carousel with tiles that activate property listing cards. Use the previous and next buttons to navigate.
1/1
$395,000
This is a carousel with tiles that activate property listing cards. Use the previous and next buttons to navigate.
1/1
Property Description
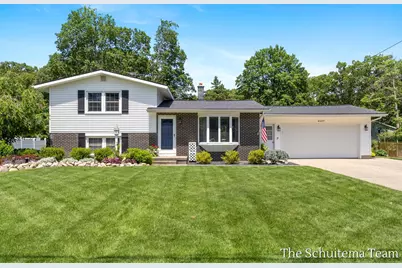
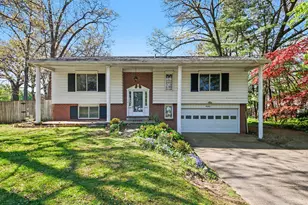
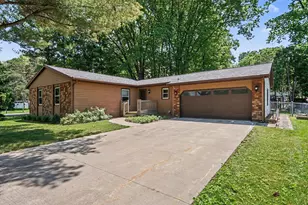
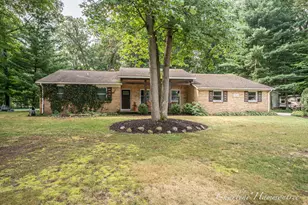
Welcome to this beautifully maintained 3-bedroom, 2-bath home in the highly sought-after Georgetown Forest neighborhood and award-winning Hudsonville School District. Pride of ownership shines throughout this tastefully remodeled home, offering the perfect blend of modern updates and everyday comfort. Enjoy peace of mind with a newer roof and newer mechanicals, while the spacious layout provides room to live, work, and entertain. Step outside to a large deck overlooking a larger-than-average lot with lush, carpet-like grass that creates an incredible outdoor setting. The finished and insulated garage is a standout feature, complete with hot and cold water and versatile space for hobbies, projects, or additional entertaining. Conveniently located near parks, shopping, dining, and schools, this move-in-ready home offers the quality, location, and amenities in a fantastic neighborhood. Listing agent related to sellers.
Full Property Details
Full Property Details for 4027 Marion St
General
- Sold For: $395,000
- Taxes: $2,084
- Status: Closed
- Type: Single Family
- Source: SWMRIC_MLS
- MLS ID: 26029331
- Added to Site: 56 day(s) ago
Interior
- Number of Rooms: 5
- Interior Features: Garage Door Opener, Eat-in Kitchen, Pantry
- Appliances: Dishwasher, Dryer, Freezer, Microwave, Oven, Range, Refrigerator, Washer
Rooms
Bathrooms
- Total Bathrooms: 2
- Full Bathrooms: 2
Bedrooms
- Total Bedrooms: 3
Parking
- Garage: Yes
- Attached garage: Yes
- Garage Spaces: 2
- Parking Features: Garage Faces Front, Garage Door Opener, Attached
Location
- County: Ottawa
- Cross Streets: 40th & Nancy
- Driving Directions: Port Sheldon north to west on Marion, home immediately on right
Heating & Cooling
- Heating Type: Hot Water
Utilities
- Sewer: Public
- Water: Public
- Utility Description: Natural Gas Connected, High-Speed Internet
Structural Information
- Construction: Brick, Vinyl Siding
- Basement: Yes
- Roof: Shingle
- Stories/Levels: 2
- Square Feet: 1,836
- Living Area: 1,836 Sq. Ft.
- Year Built: 1964
Lot Features
- Lot Size (Acres): 0.32
- Lot Size (Sq. Ft.): 14,071
- Frontage: Paved
- Lot Features: Level
- Zoning: Residential
Financial Considerations
- Tax Amount: $2,084.87
- Terms: Cash, Conventional
Disclosures and Reports
- Legal Description: LOT 22 SANDY OAKS
- Property ID: 70-14-19-426-021
Listed by Bellabay Realty (SW), Jared Schuitema
Sold by 616 Realty LLC, Justin A Wisniewski and Caitlyn K Wisniewski

Get Pre-Approved Today
Schools
Schools serving 4027 Marion St
School District:Hudsonville Public School District
| Name | Grades | Distance |
|---|---|---|
Alward Elementary School 3811 Port Sheldon Street, Hudsonville, MI 49426 | PK-5 | 0.5 mi |
Baldwin Street Middle School 3835 Baldwin Street, Hudsonville, MI 49426 | 6-8 | 1.3 mi |
Hudsonville High School 5037 32nd Avenue, Hudsonville, MI 49426 | 10-12 | 2.3 mi |
Disclaimer:
School attendance boundaries provided by ATTOM Data Solutions and are for reference only. Contact the school directly to verify enrollment eligibility.
Price & Sales History for 4027 Marion St
Date
Details
Price
Change
Source
7/09/2026
Sold
$395,000
—
MLS
6/15/2026
Listed
$395,000
—
MLS
Disclaimer: Historical sales information is derived from public records provided by the county offices. Information is not guaranteed and should be independently verified.
4027 Marion Street, Hudsonville, MI 49426 (MLS# 26029331) is a Single Family property that was sold at $395,000 on July 09, 2026. Want to learn more about 4027 Marion Street? Do you have questions about finding other Single Family real estate for sale in Hudsonville? You can browse all Hudsonville real estate or contact a Coldwell Banker agent to request more information.