This is a carousel with tiles that activate property listing cards. Use the previous and next buttons to navigate.
1/22
$409,900 Just Listed
This is a carousel with tiles that activate property listing cards. Use the previous and next buttons to navigate.
1/22
Property Description
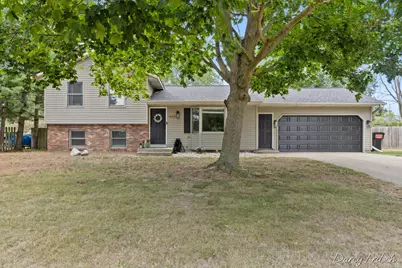
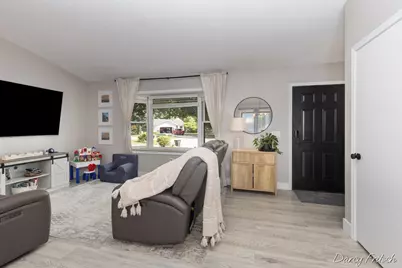
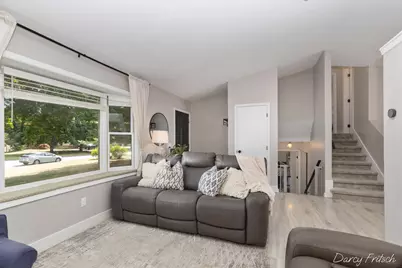
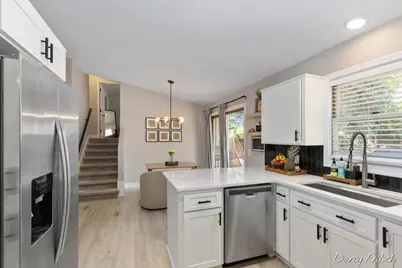
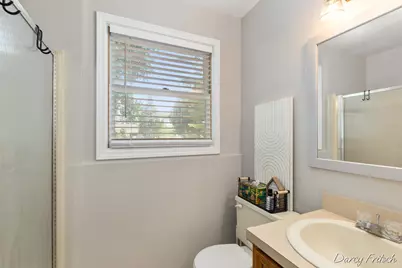
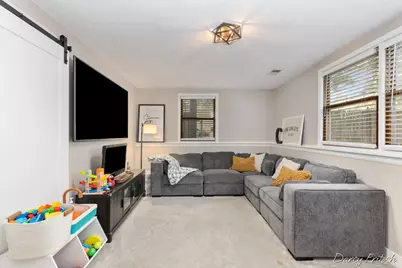
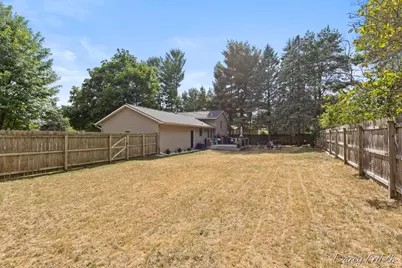
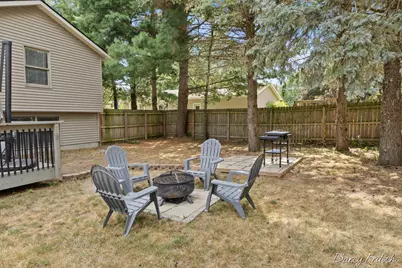
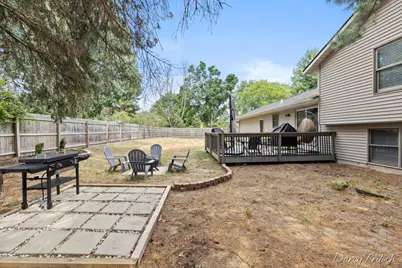
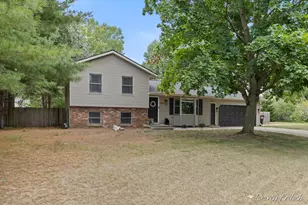
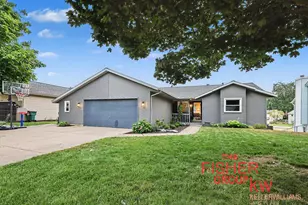
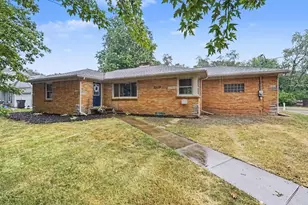
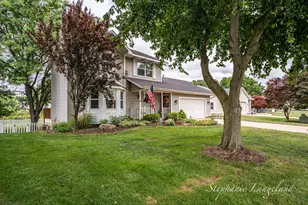
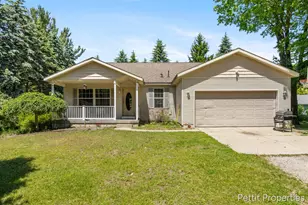
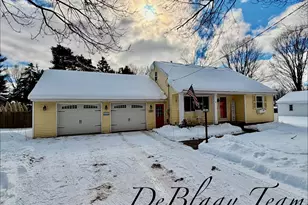
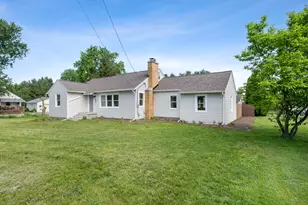
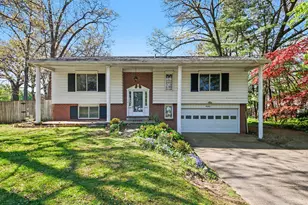
Welcome home to this beautifully updated 3-bedroom, 2-bath ranch tucked away on a quiet cul-de-sac in the highly desirable Hudsonville community. With major mechanical updates already completed.including a new roof, HVAC system, and garage door...you can move in with confidence knowing the big-ticket items have been taken care of. Inside, you'll love the stunning fully remodeled kitchen featuring modern finishes, along with new flooring, fresh paint, and new carpet throughout the home. Both bathrooms have been tastefully updated, including a new vanity in the main bath, creating a fresh and inviting feel from top to bottom. The functional layout offers comfortable living spaces, while the location is hard to beat..just minutes from parks, schools, shopping, and everything Hudsonville has to offer. Situated on a peaceful cul-de-sac, this home combines modern updates, convenience, and a fantastic neighborhood setting. Don't miss your opportunity to own this move-in ready home with all the updates you've been looking for!
Full Property Details
Full Property Details for 4143 Dennis Ct
General
- Price: $409,900
- Taxes: $3,950
- Status: Active
- Type: Single Family
- Source: SWMRIC_MLS
- MLS ID: 26039056
- Updated: 7/31/2026
- Added to Site: 4 day(s) ago
Interior
- Number of Rooms: 10
- Interior Features: Ceiling Fan(s), Garage Door Opener
- Appliances: Dishwasher, Dryer, Microwave, Oven, Refrigerator, Washer
Rooms
Bathrooms
- Total Bathrooms: 2
- Full Bathrooms: 2
Bedrooms
- Total Bedrooms: 3
Other Rooms
- Laundry: Lower Level
Parking
- Garage: Yes
- Attached garage: Yes
- Garage Spaces: 2
- Parking Features: Garage Door Opener, Attached
Location
- County: Ottawa
- Subdivision: Georgetown Forest
- Cross Streets: 40th and Sara
Heating & Cooling
- Central air: Yes
- Air Conditioning: Yes
- Cooling Type: Central Air Conditioning
- Heating Type: Forced Air
Utilities
- Sewer: Public
- Water: Public
- Utility Description: Natural Gas Connected
Structural Information
- Architectural Style: Multi-Level
- Construction: Vinyl Siding
- Basement: Yes
- Roof: Shingle
- Windows: Replacement
- Stories/Levels: 3
- Square Feet: 1,710
- Living Area: 1,710 Sq. Ft.
- Year Built: 1988
Lot Features
- Lot Size (Acres): 0.27
- Lot Size (Sq. Ft.): 11,279
- Lot Dimensions: 93.22 x 126.17
- Lot Features: Cul-De-Sac
- Zoning: RES
Financial Considerations
- Tax Amount: $3,950
- Terms: Cash, FHA, VA Loan, Conventional
Disclosures and Reports
- Legal Description: LOT 18 KEVIN ESTATES
- Property ID: 70-14-19-477-018
Listed by 616 Realty LLC, Darcy Fritsch

Get Pre-Approved Today
Get a Great Insurance Rate
Schools
Schools serving 4143 Dennis Ct
School District:Hudsonville Public School District
| Name | Grades | Distance |
|---|---|---|
Alward Elementary School 3811 Port Sheldon Street, Hudsonville, MI 49426 | PK-5 | 0.5 mi |
Baldwin Street Middle School 3835 Baldwin Street, Hudsonville, MI 49426 | 6-8 | 1.6 mi |
Hudsonville High School 5037 32nd Avenue, Hudsonville, MI 49426 | 10-12 | 2.2 mi |
Disclaimer:
School attendance boundaries provided by ATTOM Data Solutions and are for reference only. Contact the school directly to verify enrollment eligibility.
Price & Sales History for 4143 Dennis Ct
Date
Details
Price
Change
Source
7/29/2026
Listed
$409,900
48.51%
MLS
12/17/2021
Sold
$276,000
—
Public Record
Disclaimer: Historical sales information is derived from public records provided by the county offices. Information is not guaranteed and should be independently verified.
Tax History
Tax History for 4143 Dennis Ct
Year
Property Taxes
Change
Tax Assessment
Change
2025
$3,948
4%
$152,900
-10%
2024
$3,802
5%
$169,900
5%
2023
$3,632
5%
$162,400
14%
2022
$3,453
16%
$142,600
15%
2022
$2,987
25%
$124,400
13%
2020
$2,395
—
$110,400
10%
2020
$2,395
7%
$100,800
11%
2018
$2,246
—
$91,200
11%
2018
$2,246
26%
$82,100
—
2016
$1,783
—
$81,900
12%
2016
$1,783
—
$73,200
—
Disclaimer: Historical tax information is derived from public records provided by the county offices. Information is not guaranteed and should be independently verified.
Estimate the Cost
Estimate the Cost for 4143 Dennis Ct
4143 Dennis Court, Hudsonville, MI 49426 (MLS# 26039056) is a Single Family property with 3 bedrooms and 2 full bathrooms. 4143 Dennis Court is currently listed for $409,900 and was received on July 29, 2026. Want to learn more about 4143 Dennis Court? Do you have questions about finding other Single Family real estate for sale in Hudsonville? You can browse all Hudsonville real estate or contact a Coldwell Banker agent to request more information.