Full Property Details for 4419 Port Sheldon St
General
- Sold For: $382,750
- Status: Closed
- Type: Single Family
- Source: SWMRIC_MLS
- MLS ID: 26010599
- Added to Site: 206 day(s) ago
Interior
- Number of Rooms: 8
- Interior Features: Ceiling Fan(s), Broadband, Garage Door Opener, Center Island, Eat-in Kitchen, Pantry
- Appliances: Dishwasher, Disposal, Dryer, Microwave, Oven, Range, Refrigerator, Washer
Rooms
- Total Bathrooms: 2
- Full Bathrooms: 2
Additional Information
- Pool: Yes
- Pool Description: Above Ground, Outdoor/Above
Parking
- Garage: Yes
- Attached garage: Yes
- Garage Spaces: 2
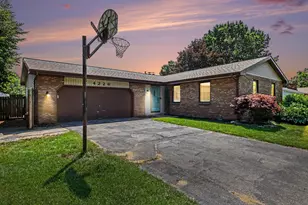
- Parking Features: Garage Faces Front, Garage Door Opener, Attached
Location
- County: Ottawa
- Cross Streets: 40th Ave and 48th Ave
- Driving Directions: W on Chicago Dr to W Port Sheldon to Home on N side.
Heating & Cooling
- Central air: Yes
- Air Conditioning: Yes
- Cooling Type: Central Air Conditioning
- Heating Type: Forced Air
Utilities
- Sewer: Public
- Water: Public
- Cable Available: Yes
- Utility Description: Natural Gas Available, Electricity Available, Cable Available, Natural Gas Connected, Cable Connected, High-Speed Internet
Structural Information
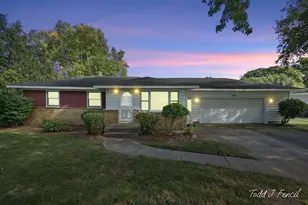
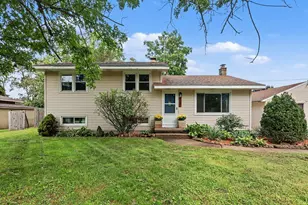
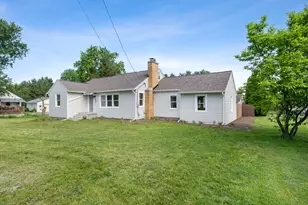
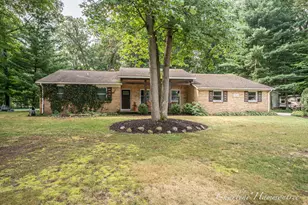
- Architectural Style: Ranch
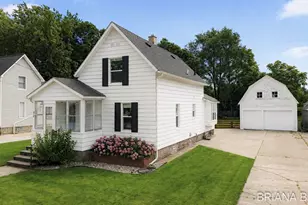
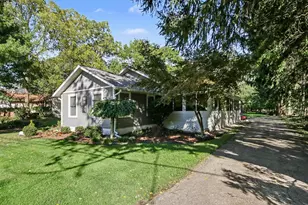
- Construction: Aluminum Siding, Brick
- Basement: Yes
- Roof: Composition, Shingle
- Stories/Levels: 1
- Square Feet: 2,338
- Living Area: 2,338 Sq. Ft.
- Year Built: 1965
Lot Features
- Lot Size (Acres): 1.84
- Lot Size (Sq. Ft.): 80,020
- Frontage: Paved
- Lot Features: Level
- Zoning: 401RES-Improved
Financial Considerations
- Terms: Cash, FHA, VA Loan, MSHDA, Conventional
Disclosures and Reports
- Legal Description: PART OF SW FRL 1/4 COM S 1/4 COR, TH N 89D 33M 18S W 218 FT, N 0D 01M 26S E 400 FT, S 89D 33M 18S E 218 FT, TH S 0D 01M 26S W 400 FT TO BEG. SEC 19 T6N R13W 2 A
- Property ID: 70-14-19-300-050
Listed by Berkshire Hathaway HomeServices Michigan Real Estate (Main), Austin J King
Sold by Real Broker, LLC, Angela Hyde