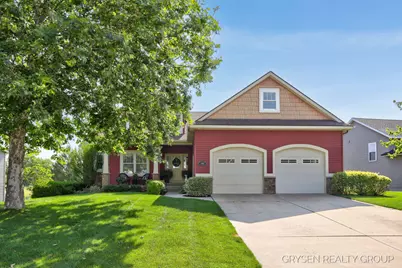
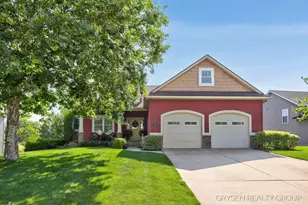
This is a carousel with tiles that activate property listing cards. Use the previous and next buttons to navigate.
1/1
$521,500
This is a carousel with tiles that activate property listing cards. Use the previous and next buttons to navigate.
1/1
Property Description
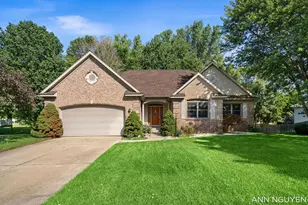
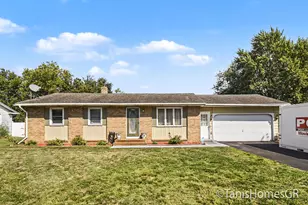
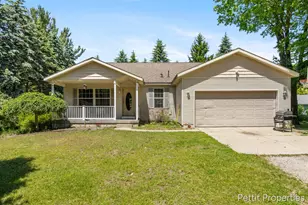
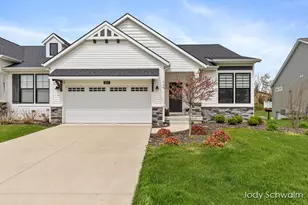
Offers due by 3pm on Thursday, August 6. Welcome to sought-after Bridlewood West, where this impeccably maintained home offers the perfect blend of comfort, space, and convenience. The open, airy main level features a bright living room flowing seamlessly into the dining area, spacious kitchen, and inviting sitting area with a cozy fireplace. Relax in the sun-filled three-season porch overlooking the private backyard, or step down to the patio to enjoy the peaceful outdoor setting. The kitchen provides abundant space for cooking and entertaining, while the nearby laundry and half bath add everyday convenience. The main floor also includes a versatile bedroom or office and a spacious primary suite. The finished lower level offers a large recreation room, two additional bedrooms, and a full bath. An extra garage storage area with exterior access is perfect for lawn equipment and outdoor tools. Pride of ownership shines throughout this move-in-ready home.
Full Property Details
Full Property Details for 4468 Stable Dr
General
- Sold For: $521,500
- HOA FEE: $13/month
- HOA FEE FREQ.: Annually
- Taxes: $5,034
- Status: Closed
- Type: Single Family
- Source: SWMRIC_MLS
- MLS ID: 26039653
- Added to Site: 26 day(s) ago
Interior
- Number of Rooms: 9
- Interior Features: Ceiling Fan(s), Center Island
- Fireplace: Yes
- Number of Fireplaces: 1
- Appliances: Bar Fridge, Dishwasher, Dryer, Microwave, Range, Refrigerator, Washer
Rooms
Bathrooms
- Total Bathrooms: 3
- Full Bathrooms: 2
- Half Bathrooms: 1
Bedrooms
- Total Bedrooms: 4
Parking
- Garage: Yes
- Attached garage: Yes
- Garage Spaces: 2
- Parking Features: Garage Faces Front, Garage Door Opener, Attached
Location
- County: Ottawa
- Subdivision: Bridlewood
- Cross Streets: 22nd Ave and Quincy Ave
Community
- Assoc. Fees Include: None
Heating & Cooling
- Central air: Yes
- Air Conditioning: Yes
- Cooling Type: Central Air Conditioning
- Heating Type: Forced Air
Utilities
- Sewer: Public
- Water: Public
- Utility Description: Natural Gas Connected, Cable Connected
Structural Information
- Architectural Style: Ranch
- Construction: Stone, Vinyl Siding
- Basement: Yes
- Roof: Composition
- Stories/Levels: 1
- Square Feet: 2,967
- Living Area: 2,967 Sq. Ft.
- Year Built: 2004
Lot Features
- Lot Size (Acres): 0.32
- Lot Size (Sq. Ft.): 14,068
- Frontage: Paved
- Lot Features: Sidewalk
- Zoning: Res
Financial Considerations
- Association Fee: $150
- Assoc Fee Freq.: Annually
- Tax Amount: $5,034
- Terms: Cash, FHA, VA Loan, MSHDA, Conventional
Disclosures and Reports
- Legal Description: LOT 38 BRIDLEWOOD NO.2
- Property ID: 70-18-03-162-002
Listed by Five Star Real Estate (Grandv), Lori A Grysen and Megan A Vollink
Sold by LPT Realty, Kevin M Yoder

Get Pre-Approved Today
Schools
Schools serving 4468 Stable Dr
School District:Hudsonville Public School District
| Name | Grades | Distance |
|---|---|---|
Jamestown Elementary School 3291 Lincoln Ct, Jamestown, MI 49427 | PK-5 | 1.5 mi |
Riley Street Middle School 2745 Riley Street, Hudsonville, MI 49426 | 6-8 | 1.6 mi |
Hudsonville High School 5037 32nd Avenue, Hudsonville, MI 49426 | 10-12 | 1.5 mi |
Disclaimer:
School attendance boundaries provided by ATTOM Data Solutions and are for reference only. Contact the school directly to verify enrollment eligibility.
Price & Sales History for 4468 Stable Dr
Date
Details
Price
Change
Source
9/14/2026
Sold
$521,500
-0.67%
MLS
7/31/2026
Listed
$525,000
—
MLS
Disclaimer: Historical sales information is derived from public records provided by the county offices. Information is not guaranteed and should be independently verified.
4468 Stable Drive, Hudsonville, MI 49426 (MLS# 26039653) is a Single Family property that was sold at $521,500 on September 14, 2026. Want to learn more about 4468 Stable Drive? Do you have questions about finding other Single Family real estate for sale in Hudsonville? You can browse all Hudsonville real estate or contact a Coldwell Banker agent to request more information.