This is a carousel with tiles that activate property listing cards. Use the previous and next buttons to navigate.
1/1
$805,000
This is a carousel with tiles that activate property listing cards. Use the previous and next buttons to navigate.
1/1
Property Description
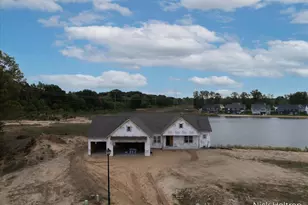
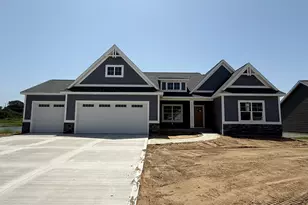
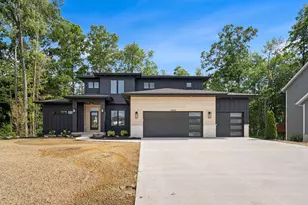
Welcome to Lexem Dr! This ranch is mid construction and ready for a new owner to come in and take control of the selections! Set on one of the best lots in the neighborhood, with pond frontage and no future neighbors to the east, this lot has all of the benefits of being in a neighborhood plus some added privacy. Super spacious ranch with over 2000 finished on the main floor complete with a HUGE kitchen and hidden pantry and a MASSIVE primary suite with amazing views from everywhere focused out over the lake. Call for a private tour!
Full Property Details
Full Property Details for 4672 Lexem Dr
General
- Sold For: $805,000
- HOA FEE: $16/month
- HOA FEE FREQ.: Annually
- Taxes: $489
- Status: Closed
- Type: Single Family
- Source: SWMRIC_MLS
- MLS ID: 25053030
- Added to Site: 225 day(s) ago
Interior
- Number of Rooms: 12
- Interior Features: Center Island, Eat-in Kitchen, Pantry
- Fireplace: Yes
- Number of Fireplaces: 1
- Fireplace(s): Living Room, Living Room
- Appliances: Dryer, Range, Refrigerator, Washer
Rooms
Bathrooms
- Total Bathrooms: 5
- Full Bathrooms: 4
- Half Bathrooms: 1
Bedrooms
- Total Bedrooms: 5
Parking
- Garage: Yes
- Attached garage: Yes
- Garage Spaces: 3
- Parking Features: Garage Faces Front, Attached
Location
- Area: Grand Rapids - G
- County: Ottawa
- Cross Streets: 48th
Community
- Association: Yes
- Assoc. Fees Include: Other
Heating & Cooling
- Central air: Yes
- Air Conditioning: Yes
- Cooling Type: Central Air Conditioning
- Heating Type: Forced Air
Utilities
- Sewer: Public
- Water: Public
Structural Information
- Architectural Style: Ranch
- Construction: HardiPlank Type
- Basement: Yes
- Stories/Levels: 1
- Square Feet: 3,798
- Living Area: 3,798 Sq. Ft.
- Year Built: 2025
Lot Features
- Lot Size (Acres): 0.7
- Lot Size (Sq. Ft.): 30,561
- Frontage: Paved
- Lot Features: Cul-De-Sac
- Zoning: REs
Water Features
- Water Front: Yes
- Water Front Name: Private Pond
- Water Front Desc.: Pond
Financial Considerations
- Association Fee: $195
- Assoc Fee Freq.: Annually
- Tax Amount: $489.17
- Terms: Cash, Conventional
Disclosures and Reports
- Legal Description: LOT 47. HIDDEN LAKE WEST NO 2
- Property ID: 70-14-18-104-008
Listed by EXP Realty (Grand Rapids), Nick J Holtrop
Sold by RE/MAX of Grand Rapids (Stndl), Tony Scholten and Elli Berg

Get Pre-Approved Today
Schools
Schools serving 4672 Lexem Dr
School District:Hudsonville Public School District
| Name | Grades | Distance |
|---|---|---|
Bauer Elementary School 8136 48th Avenue, Hudsonville, MI 49426 | PK-5 | 0.2 mi |
Baldwin Street Middle School 3835 Baldwin Street, Hudsonville, MI 49426 | 6-8 | 1.1 mi |
Hudsonville Freshman Campus 3370 Allen Street, Hudsonville, MI 49426 | 9- | 3.9 mi |
Hudsonville High School 5037 32nd Avenue, Hudsonville, MI 49426 | 10-12 | 4 mi |
Disclaimer:
School attendance boundaries provided by ATTOM Data Solutions and are for reference only. Contact the school directly to verify enrollment eligibility.
Price & Sales History for 4672 Lexem Dr
Date
Details
Price
Change
Source
4/29/2026
Sold
$805,000
0.64%
MLS
10/15/2025
Listed
$799,900
—
MLS
Disclaimer: Historical sales information is derived from public records provided by the county offices. Information is not guaranteed and should be independently verified.
4672 Lexem Drive, Hudsonville, MI 49426 (MLS# 25053030) is a Single Family property that was sold at $805,000 on April 29, 2026. Want to learn more about 4672 Lexem Drive? Do you have questions about finding other Single Family real estate for sale in Hudsonville? You can browse all Hudsonville real estate or contact a Coldwell Banker agent to request more information.