This is a carousel with tiles that activate property listing cards. Use the previous and next buttons to navigate.
1/1
$404,000
This is a carousel with tiles that activate property listing cards. Use the previous and next buttons to navigate.
1/1
Property Description
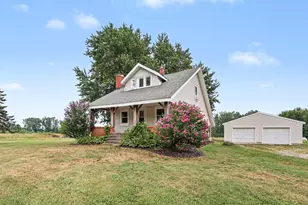
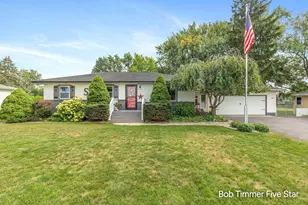
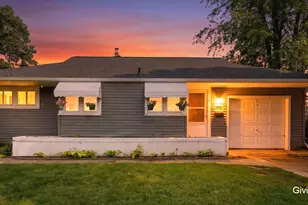
Welcome home to this well-maintained 3-bedroom ranch offering comfortable living, versatile spaces, and room to grow. The thoughtfully designed floor plan provides plenty of space for everyday living, while the finished lower level opens the door to endless possibilities. Already plumbed for a future third bathroom and featuring a second kitchen area, it's the perfect setup for entertaining, hosting guests, multi-generational living, or creating a private retreat. Outside, you'll love the spacious pole barn complete with a covered porch area, providing ample room for tools, lawn equipment, recreational gear, hobbies, and additional storage. The covered porch offers a great place to relax and enjoy the outdoors. Whether you're looking for extra space to gather with family and friends or a home that can adapt to your changing needs, this property offers the flexibility and functionality you've been searching for.
Full Property Details
Full Property Details for 4809 40th Ave
General
- Sold For: $404,000
- Taxes: $3,413
- Status: Closed
- Type: Single Family
- Source: SWMRIC_MLS
- MLS ID: 26026928
- Added to Site: 49 day(s) ago
Interior
- Number of Rooms: 8
- Appliances: Dishwasher, Dryer, Microwave, Range, Refrigerator, Washer
Rooms
Bathrooms
- Total Bathrooms: 2
- Full Bathrooms: 1
- Half Bathrooms: 1
Bedrooms
- Total Bedrooms: 3
Additional Information
- Equipment: Pole Barn
Parking
- Garage: Yes
- Attached garage: Yes
- Garage Spaces: 2
- Parking Features: Garage Faces Front, Attached
Location
- County: Ottawa
- Cross Streets: New Holland St & Sidehill Dr
- Driving Directions: 196 east to 84th Ave north to Chicago Dr east to New Holland St east to 40th Ave south to home.
Heating & Cooling
- Central air: Yes
- Air Conditioning: Yes
- Cooling Type: Central Air Conditioning
- Heating Type: Forced Air
Utilities
- Sewer: Septic Tank
- Water: Public
Structural Information
- Architectural Style: Ranch
- Construction: Brick, Vinyl Siding
- Basement: Yes
- Stories/Levels: 1
- Square Feet: 2,743
- Living Area: 2,743 Sq. Ft.
- Year Built: 1985
Additional Structures
- Other Structures: Pole Barn
Lot Features
- Lot Size (Acres): 0.85
- Lot Size (Sq. Ft.): 37,026
- Lot Features: Corner Lot, Level
Financial Considerations
- Tax Amount: $3,413
- Terms: Cash, FHA, VA Loan, Conventional
Disclosures and Reports
- Legal Description: N 168 FT OF E 221 FT OF NE 1/4 SEC 6 T5N R13W
- Property ID: 70-18-06-200-029
Listed by HomeRealty Holland, Luke Scott Bouman
Sold by Five Star Real Estate (Main), Jared Sebright

Get Pre-Approved Today
Schools
Schools serving 4809 40th Ave
School District:Hudsonville Public School District
| Name | Grades | Distance |
|---|---|---|
South Elementary School, Hudsonville, MI 4900 40th Avenue, Hudsonville, MI 49426 | PK-5 | 0.2 mi |
Riley Street Middle School 2745 Riley Street, Hudsonville, MI 49426 | 6-8 | 2.5 mi |
Hudsonville High School 5037 32nd Avenue, Hudsonville, MI 49426 | 10-12 | 1 mi |
Disclaimer:
School attendance boundaries provided by ATTOM Data Solutions and are for reference only. Contact the school directly to verify enrollment eligibility.
Price & Sales History for 4809 40th Ave
Date
Details
Price
Change
Source
7/21/2026
Sold
$404,000
-2.65%
MLS
6/04/2026
Listed
$415,000
—
MLS
Disclaimer: Historical sales information is derived from public records provided by the county offices. Information is not guaranteed and should be independently verified.
4809 40th Avenue, Hudsonville, MI 49426 (MLS# 26026928) is a Single Family property that was sold at $404,000 on July 21, 2026. Want to learn more about 4809 40th Avenue? Do you have questions about finding other Single Family real estate for sale in Hudsonville? You can browse all Hudsonville real estate or contact a Coldwell Banker agent to request more information.