This is a carousel with tiles that activate property listing cards. Use the previous and next buttons to navigate.
1/1
$127,900
This is a carousel with tiles that activate property listing cards. Use the previous and next buttons to navigate.
1/1
Property Description
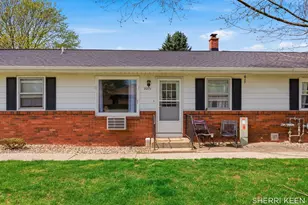
Welcome to unit 46, within the tucked away 55+ community of Southbrook Condos. This charming condo boasts two bedrooms, one and half baths with sliding doors to a balcony that brings in lots of natural light, a galley kitchen and dining area, a half bath ensuite in the primary bedroom, a courtyard with picnic tables and beautiful green space, a storage space for boats or an RV and a carport. There's also a coin operated laundry in the lower level. and a storage cabinet. Grounds are beautifully maintained. Freshly painted with some new lights, it's so affordable and a must see!
Full Property Details
Full Property Details for 5290 Southbrook Ct #46
General
- Sold For: $127,900
- HOA FEE: $239/month
- Taxes: $1,979
- Status: Closed
- Type: Condo
- Source: SWMRIC_MLS
- MLS ID: 26003627
- Added to Site: 115 day(s) ago
Interior
- Number of Rooms: 4
- Interior Features: Central Vacuum, Eat-in Kitchen, Pantry
- Appliances: Built-In Electric Oven, Cooktop, Microwave, Oven, Refrigerator, Trash Compactor
Rooms
Bathrooms
- Total Bathrooms: 2
- Full Bathrooms: 1
- Half Bathrooms: 1
Bedrooms
- Total Bedrooms: 2
Additional Information
- Shared Amenities: Laundry
Parking
- Garage: Yes
- Garage Spaces: 1
- Parking Features: Carport
Location
- County: Ottawa
- Subdivision: Southbrook Court
- Cross Streets: 32nd to Barry
- Driving Directions: Chicago, Drive, south on 32nd to Barry. Condo entrance is on the north side of the road.
Community
- Association: Yes
- Assoc. Fees Include: Water, Trash, Snow Removal, Sewer, Lawn/Yard Care, Heat
Heating & Cooling
- Air Conditioning: Yes
- Cooling Type: Wall Unit(s)
- Heating Type: Forced Air
Utilities
- Sewer: Public
- Water: Public
- Utility Description: Natural Gas Available, Electricity Available
Structural Information
- Architectural Style: Multi-Level
- Construction: Brick
- Basement: Yes
- Roof: Composition
- Stories/Levels: 1
- Square Feet: 838
- Living Area: 838 Sq. Ft.
- Year Built: 1973
Lot Features
- Lot Size (Acres): 0.02
- Lot Size (Sq. Ft.): 380,995
- Lot Features: Site Condo
- Zoning: R4
Financial Considerations
- Association Fee: $239
- Assoc Fee Freq.: Monthly
- Tax Amount: $1,979
- Terms: Cash, Conventional
Disclosures and Reports
- Legal Description: APARTMENT 46 SOUTHBROOK COURT CONDOMINIUM NO 1
- Property ID: 70-14-33-175-046
Listed by Five Star Real Estate (Grandv), Denise A Groendyk
Sold by Coldwell Banker Woodland Schmidt Grand Haven, Shannon Linton

Get Pre-Approved Today
Schools
Schools serving 5290 Southbrook Ct #46
School District:Hudsonville Public School District
| Name | Grades | Distance |
|---|---|---|
South Elementary School, Hudsonville, MI 4900 40th Avenue, Hudsonville, MI 49426 | PK-5 | 1.2 mi |
Riley Street Middle School 2745 Riley Street, Hudsonville, MI 49426 | 6-8 | 2.6 mi |
Hudsonville High School 5037 32nd Avenue, Hudsonville, MI 49426 | 10-12 | 0.4 mi |
Disclaimer:
School attendance boundaries provided by ATTOM Data Solutions and are for reference only. Contact the school directly to verify enrollment eligibility.
Price & Sales History for 5290 Southbrook Ct #46
Date
Details
Price
Change
Source
5/15/2026
Sold
$127,900
—
MLS
4/01/2026
Price Reduced
$127,900
-0.78%
MLS
1/31/2026
Listed
$128,900
—
MLS
Disclaimer: Historical sales information is derived from public records provided by the county offices. Information is not guaranteed and should be independently verified.
5290 Southbrook Court #46, Hudsonville, MI 49426 (MLS# 26003627) is a Condo property that was sold at $127,900 on May 15, 2026. Want to learn more about 5290 Southbrook Court #46? Do you have questions about finding other Condo real estate for sale in Hudsonville? You can browse all Hudsonville real estate or contact a Coldwell Banker agent to request more information.