This is a carousel with tiles that activate property listing cards. Use the previous and next buttons to navigate.
1/1
$307,500
This is a carousel with tiles that activate property listing cards. Use the previous and next buttons to navigate.
1/1
Property Description
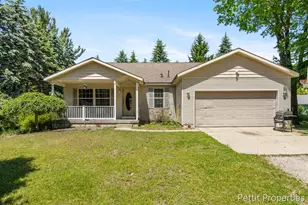
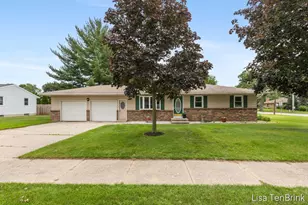
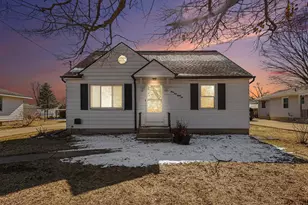
Need more space inside AND out? This 4-bedroom, 2-bath Hudsonville home sits on more than half an acre with a large fenced backyard and impressive heated 4-stall garage! Two additional concrete pads offer extra room for vehicles, a boat, trailer, workshop, hobbies, or storage. Inside, over 1,600 finished square feet includes a large mudroom with newer flooring and fresh paint-perfect for everyday organization. Enjoy the inviting 3-season porch with new flooring and paint, plus a deck and firepit overlooking the spacious backyard. The finished lower level adds a family room, second full bath, and flexible living space. Recent improvements include a newer roof, furnace, dishwasher, and kitchen and hallway flooring. With exceptional indoor and outdoor space, valuable updates, and immediate possession available, this home is ready for its next owner!
Full Property Details
Full Property Details for 5403 36th Ave SW
General
- Sold For: $307,500
- Taxes: $4,650
- Status: Closed
- Type: Single Family
- Source: SWMRIC_MLS
- MLS ID: 26042236
- Added to Site: 51 day(s) ago
Interior
- Number of Rooms: 8
- Interior Features: Eat-in Kitchen
- Appliances: Dishwasher, Dryer, Microwave, Range, Refrigerator, Washer
Rooms
Bathrooms
- Total Bathrooms: 2
- Full Bathrooms: 2
Bedrooms
- Total Bedrooms: 4
Parking
- Garage: Yes
- Garage Spaces: 4
- Parking Features: Detached
Location
- County: Ottawa
- Cross Streets: Chicago Drive
- Driving Directions: Chicago Drive, N on 36th Ave to home
Heating & Cooling
- Central air: Yes
- Air Conditioning: Yes
- Cooling Type: Central Air Conditioning
- Heating Type: Forced Air
Utilities
- Sewer: Public
- Water: Public
Structural Information
- Architectural Style: Traditional
- Construction: Aluminum Siding, Vinyl Siding
- Basement: Yes
- Roof: Shingle
- Stories/Levels: 2
- Square Feet: 1,674
- Living Area: 1,674 Sq. Ft.
- Year Built: 1927
Lot Features
- Lot Size (Acres): 0.54
- Lot Size (Sq. Ft.): 23,628
- Lot Features: Corner Lot, Level
- Zoning: Res Imp
Financial Considerations
- Tax Amount: $4,650
- Terms: Cash, FHA, VA Loan, MSHDA, Conventional
Disclosures and Reports
- Legal Description: PART NE 1/4 OF NW 1/4 COM SE COR, TH W 179 FT, N 132 FT, E 179 FT, S 132 FT TO BEG. SEC 32 T6N R13W
- Property ID: 70-14-32-177-004
Listed by RE/MAX of Grand Rapids (FH), Chris E Konyndyk
Sold by Tucker Benner Realty LLC, Karyn Benner

Get Pre-Approved Today
Schools
Schools serving 5403 36th Ave SW
School District:Hudsonville Public School District
| Name | Grades | Distance |
|---|---|---|
Park Elementary School, Hudsonville, MI 5525 Park Avenue, Hudsonville, MI 49426 | K-5 | 0.3 mi |
Baldwin Street Middle School 3835 Baldwin Street, Hudsonville, MI 49426 | 6-8 | 3 mi |
Hudsonville High School 5037 32nd Avenue, Hudsonville, MI 49426 | 10-12 | 0.6 mi |
Disclaimer:
School attendance boundaries provided by ATTOM Data Solutions and are for reference only. Contact the school directly to verify enrollment eligibility.
Price & Sales History for 5403 36th Ave SW
Date
Details
Price
Change
Source
9/24/2026
Sold
$307,500
-5.09%
MLS
8/28/2026
Price Reduced
$324,000
-2.99%
MLS
8/20/2026
Price Reduced
$334,000
-1.47%
MLS
8/12/2026
Listed
$339,000
—
MLS
Disclaimer: Historical sales information is derived from public records provided by the county offices. Information is not guaranteed and should be independently verified.
5403 36th Avenue SW, Hudsonville, MI 49426 (MLS# 26042236) is a Single Family property that was sold at $307,500 on September 24, 2026. Want to learn more about 5403 36th Avenue SW? Do you have questions about finding other Single Family real estate for sale in Hudsonville? You can browse all Hudsonville real estate or contact a Coldwell Banker agent to request more information.