This is a carousel with tiles that activate property listing cards. Use the previous and next buttons to navigate.
1/1
$388,500
This is a carousel with tiles that activate property listing cards. Use the previous and next buttons to navigate.
1/1
Property Description
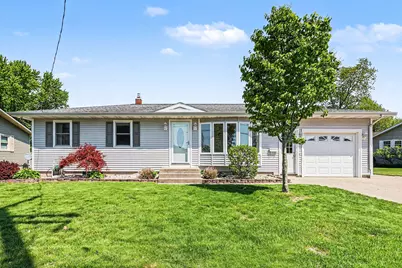
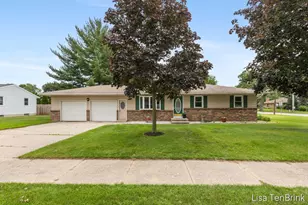
OFFER REVIEW DEADLINE SET MONDAY MAY 11 @ 7:00 PM Welcome home to this charming 4-bedroom, 2-bath ranch in the heart of Hudsonville! Located within walking distance to parks, playgrounds, and schools, this home offers comfort, convenience, and character in a welcoming neighborhood. Inside, you'll find new LVP flooring throughout the main living areas and beautiful original hardwood floors in the bedrooms. The kitchen features brand-new butcher block countertops and a stylish tile backsplash for the perfect mix of charm and modern appeal. Just off the dining area, a versatile bonus room overlooks the peaceful backyard and large deck -- ideal for a home office, extra living space, playroom, or cozy retreat. The finished basement adds even more room to spread out and entertain. Plus, enjoy peace of mind with a brand-new hot water heater. This adorable ranch is full of warmth, updates, and functional space! Book your showing today, this one won't last long!
Full Property Details
Full Property Details for 5524 Park Ave
General
- Sold For: $388,500
- Taxes: $5,203
- Status: Closed
- Type: Single Family
- Source: SWMRIC_MLS
- MLS ID: 26020830
- Added to Site: 65 day(s) ago
Interior
- Number of Rooms: 4
- Interior Features: Eat-in Kitchen
- Appliances: Dishwasher, Disposal, Microwave, Range, Refrigerator
Rooms
Bathrooms
- Total Bathrooms: 2
- Full Bathrooms: 2
Bedrooms
- Total Bedrooms: 4
Parking
- Garage: Yes
- Attached garage: Yes
- Garage Spaces: 1
- Parking Features: Attached
Location
- County: Ottawa
- Cross Streets: Curtis
- Driving Directions: Chicago Dr SW to 36th, N to Curtis, W to Park
Heating & Cooling
- Central air: Yes
- Air Conditioning: Yes
- Cooling Type: Attic Fan, Central Air Conditioning
- Heating Type: Hot Water
Utilities
- Sewer: Public
- Water: Public
- Utility Description: Natural Gas Available, Natural Gas Connected, Storm Sewer
Structural Information
- Architectural Style: Ranch
- Construction: Vinyl Siding
- Basement: Yes
- Roof: Shingle
- Stories/Levels: 1
- Square Feet: 2,144
- Living Area: 2,144 Sq. Ft.
- Year Built: 1962
Lot Features
- Lot Size (Acres): 0.26
- Lot Size (Sq. Ft.): 11,456
- Frontage: Paved
- Lot Features: Sidewalk
- Zoning: RES
Financial Considerations
- Tax Amount: $5,203
- Terms: Cash, FHA, VA Loan, MSHDA, Conventional
Disclosures and Reports
- Legal Description: N 35.4 FT OF LOTS 41 & 42 & S 44.8 FT OF LOT 43. SUNSET HEIGHTS SUB
- Property ID: 70-14-32-127-013
Listed by City2Shore Arete Collection Inc, Lauren E Santo
Sold by Mitten Real Estate, Jessica Platko

Get Pre-Approved Today
Schools
Schools serving 5524 Park Ave
School District:Hudsonville Public School District
| Name | Grades | Distance |
|---|---|---|
Park Elementary School, Hudsonville, MI 5525 Park Avenue, Hudsonville, MI 49426 | K-5 | 0.1 mi |
Baldwin Street Middle School 3835 Baldwin Street, Hudsonville, MI 49426 | 6-8 | 2.9 mi |
Hudsonville High School 5037 32nd Avenue, Hudsonville, MI 49426 | 10-12 | 0.8 mi |
Disclaimer:
School attendance boundaries provided by ATTOM Data Solutions and are for reference only. Contact the school directly to verify enrollment eligibility.
Price & Sales History for 5524 Park Ave
Date
Details
Price
Change
Source
5/27/2026
Sold
$388,500
7.95%
MLS
5/08/2026
Listed
$359,900
—
MLS
Disclaimer: Historical sales information is derived from public records provided by the county offices. Information is not guaranteed and should be independently verified.
5524 Park Avenue, Hudsonville, MI 49426 (MLS# 26020830) is a Single Family property that was sold at $388,500 on May 27, 2026. Want to learn more about 5524 Park Avenue? Do you have questions about finding other Single Family real estate for sale in Hudsonville? You can browse all Hudsonville real estate or contact a Coldwell Banker agent to request more information.