This is a carousel with tiles that activate property listing cards. Use the previous and next buttons to navigate.
1/1
$230,000
This is a carousel with tiles that activate property listing cards. Use the previous and next buttons to navigate.
1/1
Property Description
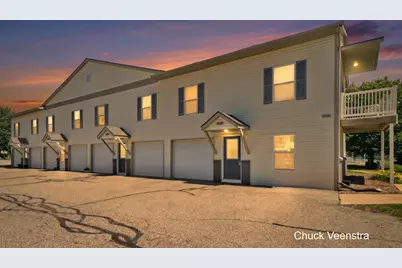
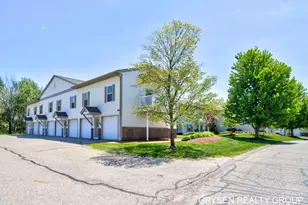
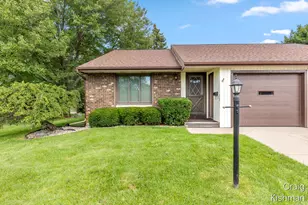
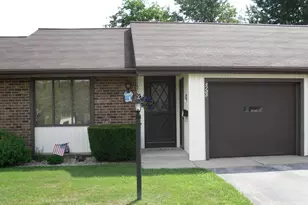
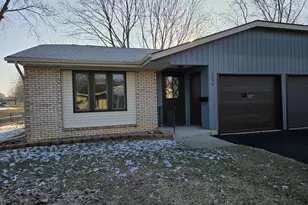
Affordable 2 Bedroom 2 Full Bathroom End Unit Condo In The City Of Hudsonville With Low Georgetown Township Taxes. Condo Is Move In Ready With Attached Single Stall Garage. Upper Level Includes a Large Living Room with Private Deck, Good Size Kitchen/Dining Area With Pantry and Plenty of Counter and Cabinet Space. Primary Bedroom with 2 Closets, Full Bath and Laundry. Lower Level Includes Another Large Bedroom With Its Own Private Bathroom. The Association Includes Pickle ball Courts, Playground and Dog Park. Association Fees Are Low And Include Snow Plowing, Lawn Maintenance, Trash and Water. Newer Living Room Flooring and Water Heater.
Full Property Details
Full Property Details for 5668 E Town #5
General
- Sold For: $230,000
- HOA FEE: $150/month
- Taxes: $2,434
- Status: Closed
- Type: Townhouse
- Source: SWMRIC_MLS
- MLS ID: 26031239
- Added to Site: 64 day(s) ago
Interior
- Number of Rooms: 6
- Appliances: Dishwasher, Dryer, Microwave, Range, Refrigerator, Washer
Rooms
Bathrooms
- Total Bathrooms: 2
- Full Bathrooms: 2
Bedrooms
- Total Bedrooms: 2
Additional Information
- Shared Amenities: End Unit, Pets Allowed, Playground, Other
Parking
- Garage: Yes
- Attached garage: Yes
- Garage Spaces: 1
- Parking Features: Garage Faces Front, Garage Door Opener, Attached
Location
- County: Ottawa
- Cross Streets: Chicago Drive and Van Buren
- Driving Directions: Southwest on Chicago Dr. South on East Town Drive
Community
- Association: Yes
- Assoc. Fees Include: Water, Trash, Snow Removal, Lawn/Yard Care
Heating & Cooling
- Central air: Yes
- Air Conditioning: Yes
- Cooling Type: Central Air Conditioning, Wall Unit(s)
- Heating Type: Forced Air
Utilities
- Sewer: Public
- Water: Public
Structural Information
- Architectural Style: Townhouse
- Construction: Vinyl Siding
- Basement: Yes
- Roof: Shingle
- Stories/Levels: 2
- Square Feet: 1,260
- Living Area: 1,260 Sq. Ft.
- Year Built: 2005
Lot Features
- Zoning: RES
Financial Considerations
- Association Fee: $150
- Assoc Fee Freq.: Monthly
- Tax Amount: $2,434
- Terms: Other, Cash
Disclosures and Reports
- Legal Description: UNIT 29 & GARAGE N BUILDING 9. GEORGETOWN WEST CONDOMINIUM, AS AMENDED, MASTER DEED RECORDED IN OTTAWA COUNTY REGISTER OF DEEDS LIBER 4563 PAGES 301-348, CONDOMINIUM SUBDIVISION PLAN NO. 384. SEC 28 T6N R13W
- Property ID: 70-14-28-464-073
Listed by Key Realty, Robert C Veenstra
Sold by RE/MAX SunQuest Realty, Justin D Howe

Get Pre-Approved Today
Schools
Schools serving 5668 E Town #5
School District:Hudsonville Public School District
| Name | Grades | Distance |
|---|---|---|
South Elementary School, Hudsonville, MI 4900 40th Avenue, Hudsonville, MI 49426 | PK-5 | 1.8 mi |
Riley Street Middle School 2745 Riley Street, Hudsonville, MI 49426 | 6-8 | 3.1 mi |
Hudsonville High School 5037 32nd Avenue, Hudsonville, MI 49426 | 10-12 | 1 mi |
Disclaimer:
School attendance boundaries provided by ATTOM Data Solutions and are for reference only. Contact the school directly to verify enrollment eligibility.
Price & Sales History for 5668 E Town #5
Date
Details
Price
Change
Source
8/06/2026
Sold
$230,000
-4.13%
MLS
7/24/2026
Price Reduced
$239,900
-4%
MLS
6/23/2026
Listed
$249,900
—
MLS
Disclaimer: Historical sales information is derived from public records provided by the county offices. Information is not guaranteed and should be independently verified.
5668 E Town #5, Hudsonville, MI 49426 (MLS# 26031239) is a Townhouse property that was sold at $230,000 on August 06, 2026. Want to learn more about 5668 E Town #5? Do you have questions about finding other Townhouse real estate for sale in Hudsonville? You can browse all Hudsonville real estate or contact a Coldwell Banker agent to request more information.