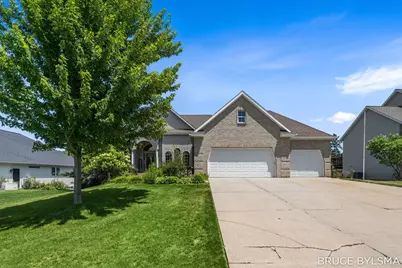
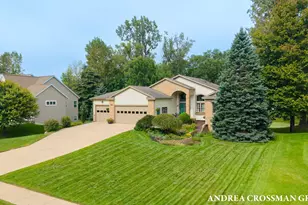
This is a carousel with tiles that activate property listing cards. Use the previous and next buttons to navigate.
1/1
$555,000
This is a carousel with tiles that activate property listing cards. Use the previous and next buttons to navigate.
1/1
Property Description
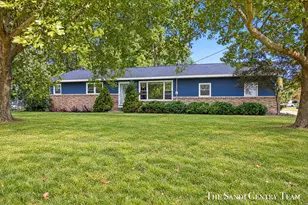
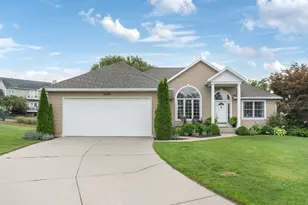
Tucked into a quiet, sought-after neighborhood close to schools, shopping, dining, and everyday conveniences, this beautifully updated ranch offers the perfect blend of comfort, warmth, and style. With 5 bedrooms, 3 full bathrooms, and over 3,300 square feet of finished living space, there's plenty of room for both everyday living and entertaining. The open floor plan features impressive 12-foot ceilings and a beautifully finished walkout lower level complete with a stunning kitchenette, creating the perfect space for gatherings, guests, or multi-generational living. The spacious primary suite offers a recently remodeled ensuite bath with a large walk-in shower and relaxing Jacuzzi tub. Beautifully maintained and thoughtfully updated throughout, this exceptional home offers the perfect balance of elegance, comfort, and functionality. Some homes are beautiful. Others simply make you feel something the moment you walk through the front door. This home is truly special. From its peaceful setting to the incredible outdoor living space, every detail has been thoughtfully designed to create a place you'll love coming home to. Step outside to your own private retreat featuring a heated in-ground pool, spacious patio, and generous entertaining areas--perfect for summer afternoons with family and friends or quiet evenings under the stars. Whether you're hosting a crowd or enjoying a peaceful evening at home, every space has been designed for effortless living.
Full Property Details
Full Property Details for 6100 Sunningdale Dr
General
- Sold For: $555,000
- HOA FEE: $5/month
- HOA FEE FREQ.: Annually
- Taxes: $6,100
- Status: Closed
- Type: Single Family
- Source: SWMRIC_MLS
- MLS ID: 26035803
- Added to Site: 43 day(s) ago
Interior
- Number of Rooms: 8
- Interior Features: Ceiling Fan(s), Garage Door Opener, Eat-in Kitchen, Pantry
- Number of Fireplaces: 1
- Fireplace(s): Gas Log, Living Room, Gas Log, Living Room
- Appliances: Dishwasher, Disposal, Microwave, Range, Refrigerator
Rooms
Bathrooms
- Total Bathrooms: 3
- Full Bathrooms: 3
Bedrooms
- Total Bedrooms: 5
Additional Information
- Pool: Yes
- Pool Description: In Ground
Parking
- Garage: Yes
- Attached garage: Yes
- Garage Spaces: 3
- Parking Features: Garage Door Opener, Attached
Location
- County: Ottawa
- Subdivision: Sunningdale West
- Cross Streets: Walton Heath and Sunningdale
- Driving Directions: Port Sheldon to Walton Heath between 40th and 48th. South to Sunningdale, left to home.
Community
- Association: Yes
- Assoc. Fees Include: Other
Heating & Cooling
- Central air: Yes
- Air Conditioning: Yes
- Cooling Type: Central Air Conditioning
- Heating Type: Forced Air
Utilities
- Sewer: Public
- Water: Public
Structural Information
- Architectural Style: Ranch
- Construction: Brick, Vinyl Siding
- Basement: Yes
- Roof: Composition
- Stories/Levels: 2
- Square Feet: 1,832
- Living Area: 1,832 Sq. Ft.
- Year Built: 2000
Lot Features
- Lot Size (Acres): 0.37
- Lot Size (Sq. Ft.): 16,163
- Frontage: Paved
Financial Considerations
- Association Fee: $60
- Assoc Fee Freq.: Annually
- Tax Amount: $6,100
- Terms: Cash, Conventional
Disclosures and Reports
- Legal Description: LOT 83. SUNNINGDALE WEST NO 4
- Property ID: 70-14-30-187-003
Listed by Bylsma, Bruce, Broker, Bruce P Bylsma
Sold by 616 Realty LLC, Darcy Fritsch

Get Pre-Approved Today
Schools
Schools serving 6100 Sunningdale Dr
School District:Hudsonville Public School District
| Name | Grades | Distance |
|---|---|---|
Park Elementary School, Hudsonville, MI 5525 Park Avenue, Hudsonville, MI 49426 | K-5 | 1 mi |
Baldwin Street Middle School 3835 Baldwin Street, Hudsonville, MI 49426 | 6-8 | 2.3 mi |
Hudsonville High School 5037 32nd Avenue, Hudsonville, MI 49426 | 10-12 | 2 mi |
Disclaimer:
School attendance boundaries provided by ATTOM Data Solutions and are for reference only. Contact the school directly to verify enrollment eligibility.
Price & Sales History for 6100 Sunningdale Dr
Date
Details
Price
Change
Source
8/14/2026
Sold
$555,000
0.93%
MLS
7/14/2026
Listed
$549,900
—
MLS
Disclaimer: Historical sales information is derived from public records provided by the county offices. Information is not guaranteed and should be independently verified.
6100 Sunningdale Drive, Hudsonville, MI 49426 (MLS# 26035803) is a Single Family property that was sold at $555,000 on August 14, 2026. Want to learn more about 6100 Sunningdale Drive? Do you have questions about finding other Single Family real estate for sale in Hudsonville? You can browse all Hudsonville real estate or contact a Coldwell Banker agent to request more information.