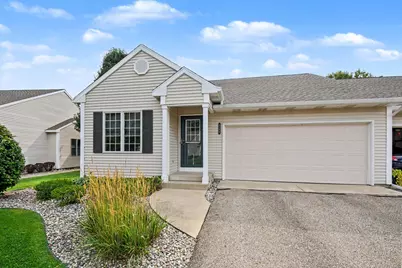
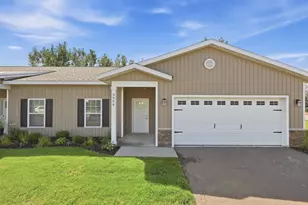
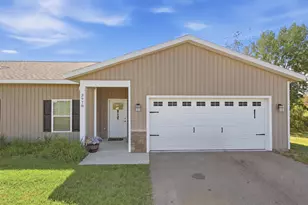
This is a carousel with tiles that activate property listing cards. Use the previous and next buttons to navigate.
1/1
$375,000
This is a carousel with tiles that activate property listing cards. Use the previous and next buttons to navigate.
1/1
Property Description
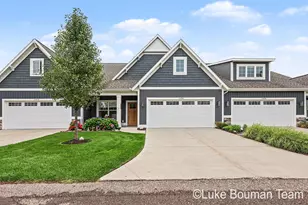
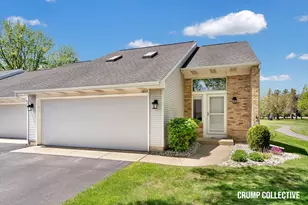
This beautiful condo offers wonderful main-floor living with an open floor plan, featuring a kitchen with a large center island and an ample dining area overlooking the living room, which includes a fireplace and a four-season room with sliders to a deck. The main floor also includes a primary bedroom with its private bath and walk-in closet, along with a second bedroom and a half bath. The daylight lower level features a large family room, a third bedroom, a third bath which is full, and plenty of storage space. Located on the 12th hole of the Gleneagle Golf Course, this condo provides a peaceful setting to call home. The property is easy to show and available for quick possession;
Full Property Details
Full Property Details for 6166 Gleneagle Highlands Dr
General
- Sold For: $375,000
- HOA FEE: $375/month
- Taxes: $3,250
- Status: Closed
- Type: Condo
- Source: SWMRIC_MLS
- MLS ID: 26043346
- Added to Site: 53 day(s) ago
Interior
- Number of Rooms: 5
- Interior Features: Center Island
- Fireplace: Yes
- Number of Fireplaces: 1
- Fireplace(s): Living Room, Living Room
- Appliances: Dishwasher, Disposal, Dryer, Microwave, Range, Refrigerator, Washer
Rooms
Bathrooms
- Total Bathrooms: 3
- Full Bathrooms: 2
- Half Bathrooms: 1
Bedrooms
- Total Bedrooms: 3
Parking
- Garage: Yes
- Attached garage: Yes
- Garage Spaces: 2
- Parking Features: Garage Door Opener, Attached
Location
- County: Ottawa
- Cross Streets: 44th St & Gleneagle Highlands
- Driving Directions: 44th St just west of 8th to Gleneagle Highlands, S to home
Community
- Association: Yes
- Assoc. Fees Include: Other, Water, Trash, Snow Removal, Sewer
Heating & Cooling
- Heating Type: Forced Air
Utilities
- Water: Public
Structural Information
- Architectural Style: Ranch
- Construction: Vinyl Siding
- Basement: Yes
- Stories/Levels: 1
- Square Feet: 2,321
- Living Area: 2,321 Sq. Ft.
- Year Built: 2003
Lot Features
- Lot Features: Golf Community
- Zoning: Res
Financial Considerations
- Association Fee: $375
- Assoc Fee Freq.: Monthly
- Tax Amount: $3,250
- Terms: Cash, Conventional
Disclosures and Reports
- Legal Description: UNIT 23. GLENEAGLE MOORS
- Property ID: 70-14-26-276-023
Listed by Miedema Realty Inc., David S Miedema
Sold by Bellabay Realty (SW), Jeremy Crump

Get Pre-Approved Today
Schools
Schools serving 6166 Gleneagle Highlands Dr
School District:Jenison Public Schools
| Name | Grades | Distance |
|---|---|---|
Bursley School 1195 Port Sheldon St, Georgetown Township, MI 49428 | K-6 | 0.6 mi |
Sandy Hill School 1990 Baldwin St, Georgetown Township, MI 49428 | K-6 | 2.2 mi |
Rosewood School 2370 Tyler St, Georgetown Township, MI 49428 | K-6 | 2.2 mi |
Jenison Junior High School 8295 20th Ave, Georgetown Township, MI 49428 | 7-8 | 3 mi |
Jenison High School 2140 Bauer Rd, Georgetown Township, MI 49428 | 8-12 | 3.1 mi |
Pinewood School 2405 Chippewa St, Georgetown Township, MI 49428 | K-6 | 2.8 mi |
Bauerwood School 1443 Bauer Rd, Georgetown Township, MI 49428 | K-6 | 2.9 mi |
Jenison Public Schools Early Childhood Center 2950 Baldwin Street, Hudsonville, MI 49426 | PK-K | 3.1 mi |
Disclaimer:
School attendance boundaries provided by ATTOM Data Solutions and are for reference only. Contact the school directly to verify enrollment eligibility.
Price & Sales History for 6166 Gleneagle Highlands Dr
Date
Details
Price
Change
Source
9/11/2026
Sold
$375,000
1.38%
MLS
8/18/2026
Listed
$369,900
—
MLS
Disclaimer: Historical sales information is derived from public records provided by the county offices. Information is not guaranteed and should be independently verified.
6166 Gleneagle Highlands Drive, Hudsonville, MI 49426 (MLS# 26043346) is a Condo property that was sold at $375,000 on September 11, 2026. Want to learn more about 6166 Gleneagle Highlands Drive? Do you have questions about finding other Condo real estate for sale in Hudsonville? You can browse all Hudsonville real estate or contact a Coldwell Banker agent to request more information.