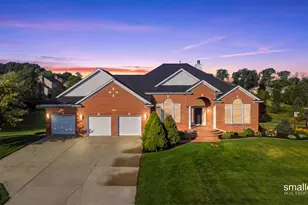
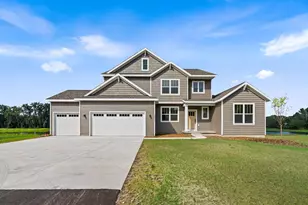
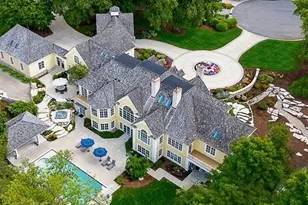
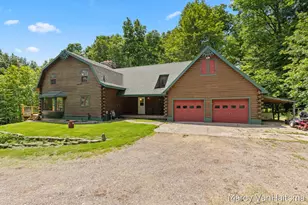
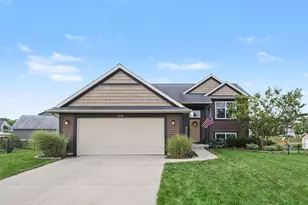
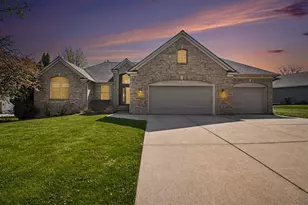
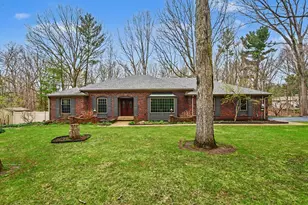
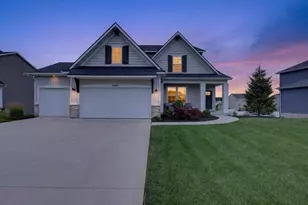
Full Property Details for 6197 Summerhill Dr
General
- Sold For: $700,000
- HOA FEE: $3/month
- HOA FEE FREQ.: Annually
- Taxes: $6,143
- Status: Closed
- Type: Single Family
- Source: SWMRIC_MLS
- MLS ID: 26037903
- Added to Site: 47 day(s) ago
Interior
- Number of Rooms: 10
- Interior Features: Ceiling Fan(s), Broadband, Center Island, Pantry
- Fireplace: Yes
- Number of Fireplaces: 1
- Fireplace(s): Gas Log, Living Room, Wood Burning, Gas Log, Living Room, Wood Burning
- Appliances: Dishwasher, Disposal, Dryer, Microwave, Oven, Range, Refrigerator, Washer
Rooms
- Total Bathrooms: 3
- Full Bathrooms: 2
- Half Bathrooms: 1
Parking
- Garage: Yes
- Attached garage: Yes
- Garage Spaces: 3
- Parking Features: Garage Door Opener, Attached
Location
- County: Ottawa
- Cross Streets: Port Sheldon & 40th Ave
- Driving Directions: Hudsonville Michigan 49426 Head toward School Ave Turn right onto 36th Ave SW Turn left onto Port Sheldon St Turn left onto Summerhill Dr Destination will be on the right
Community
- Association: Yes
- Assoc. Fees Include: Other
Heating & Cooling
- Central air: Yes
- Air Conditioning: Yes
- Cooling Type: Central Air Conditioning
- Heating Type: Forced Air, Space Heater
Utilities
- Sewer: Public
- Water: Public
- Utility Description: Phone Available, Natural Gas Available, Electricity Available, Phone Connected, Natural Gas Connected, Cable Connected
Structural Information
- Architectural Style: Traditional
- Construction: Brick, Vinyl Siding
- Basement: Yes
- Roof: Composition
- Stories/Levels: 1
- Square Feet: 3,781
- Living Area: 3,781 Sq. Ft.
- Year Built: 1997
Lot Features
- Lot Size (Acres): 0.6
- Lot Size (Sq. Ft.): 26,137
- Frontage: Paved
- Zoning: res
Financial Considerations
- Association Fee: $40
- Assoc Fee Freq.: Annually
- Tax Amount: $6,143.98
- Terms: Cash, VA Loan, Conventional
Disclosures and Reports
- Legal Description: LOT 55. SUNNINGDALE PLAT NO 2
- Property ID: 70-14-30-265-002
Listed by Smallegan Real Estate, Jacob Hills and Michael Smallegan
Sold by EXP Realty (Grand Rapids), Jeffrey T Jacobs