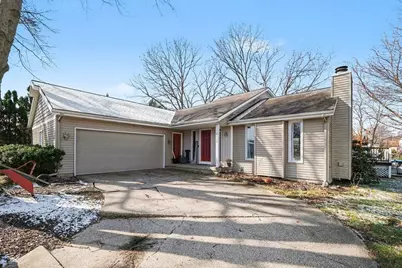
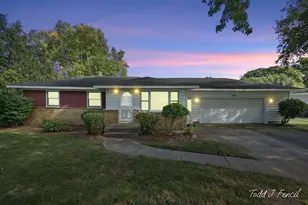
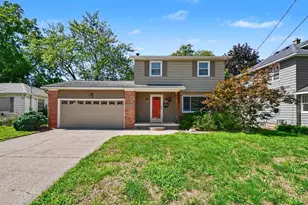
This is a carousel with tiles that activate property listing cards. Use the previous and next buttons to navigate.
1/1
$380,000
This is a carousel with tiles that activate property listing cards. Use the previous and next buttons to navigate.
1/1
Property Description
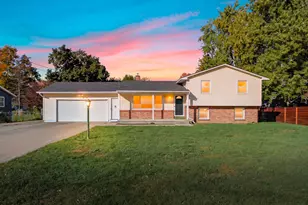
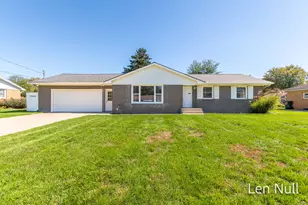
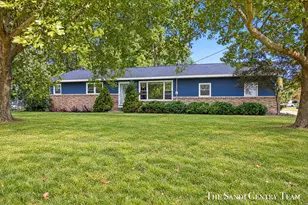
'New Price - Exceptional Value in Hudsonville with Open-Concept Living & Outdoor Entertaining!' Welcome to this spacious and well-maintained home offering over 2,100 square feet of comfortable living space in a desirable Hudsonville location. Featuring an open-concept layout, this home provides seamless flow between living, dining, and kitchen areas--perfect for both everyday living and entertaining. Step outside to enjoy the new deck and outdoor entertaining space, ideal for hosting gatherings or relaxing in your private backyard setting. Inside, buyers will appreciate the generous room sizes, functional layout, and solid overall condition. The furnace has been updated with a new blower motor, offering added peace of mind. Whether you're looking for space, location, or long-term potential, this property delivers. Don't miss your chance to get into this neighborhood at an exceptional value--schedule your showing today!
Full Property Details
Full Property Details for 6617 Knollview Dr
General
- Sold For: $380,000
- Taxes: $2,807
- Status: Closed
- Type: Single Family
- Source: SWMRIC_MLS
- MLS ID: 26025492
- Added to Site: 47 day(s) ago
Interior
- Number of Rooms: 5
- Interior Features: Ceiling Fan(s), Pantry
- Fireplace: Yes
- Number of Fireplaces: 1
- Fireplace(s): Gas Log, Gas Log
- Appliances: Dishwasher, Dryer, Microwave, Oven, Range, Washer
Rooms
Bathrooms
- Total Bathrooms: 3
- Full Bathrooms: 2
- Half Bathrooms: 1
Bedrooms
- Total Bedrooms: 3
Additional Information
- Pool: Yes
- Pool Description: Above Ground
Parking
- Garage: Yes
- Attached garage: Yes
- Garage Spaces: 2
- Parking Features: Attached
Location
- County: Ottawa
- Cross Streets: Rollingview
- Driving Directions: N Off 3100 Blk of Porto nSheldon On Rollingview, L On Knollview DR
Heating & Cooling
- Central air: Yes
- Air Conditioning: Yes
- Cooling Type: Central Air Conditioning
- Heating Type: Forced Air
Utilities
- Sewer: Public
- Water: Public
- Utility Description: Natural Gas Connected
Structural Information
- Architectural Style: Ranch
- Construction: Vinyl Siding
- Basement: Yes
- Stories/Levels: 1
- Square Feet: 1,498
- Living Area: 1,498 Sq. Ft.
- Year Built: 1981
Lot Features
- Lot Size (Acres): 0.29
- Lot Size (Sq. Ft.): 12,158
- Frontage: Paved
- Lot Features: Cul-De-Sac
- Zoning: LDR
Financial Considerations
- Tax Amount: $2,807
- Terms: Cash, FHA, Conventional
Disclosures and Reports
- Legal Description: LOT 21 HIGHPOINT ACRES PLAT NO 1
- Property ID: 70-14-21-315-009
Listed by JH Realty Partners, Melissa J Lotzar
Sold by JH Realty Partners, Melissa J Lotzar and Travis L McIntyre

Get Pre-Approved Today
Schools
Schools serving 6617 Knollview Dr
School District:Hudsonville Public School District
| Name | Grades | Distance |
|---|---|---|
Alward Elementary School 3811 Port Sheldon Street, Hudsonville, MI 49426 | PK-5 | 0.7 mi |
Baldwin Street Middle School 3835 Baldwin Street, Hudsonville, MI 49426 | 6-8 | 1.7 mi |
Hudsonville High School 5037 32nd Avenue, Hudsonville, MI 49426 | 10-12 | 1.9 mi |
Disclaimer:
School attendance boundaries provided by ATTOM Data Solutions and are for reference only. Contact the school directly to verify enrollment eligibility.
Price & Sales History for 6617 Knollview Dr
Date
Details
Price
Change
Source
6/23/2026
Sold
$380,000
—
MLS
5/28/2026
Listed
$380,000
—
MLS
Disclaimer: Historical sales information is derived from public records provided by the county offices. Information is not guaranteed and should be independently verified.
6617 Knollview Drive, Hudsonville, MI 49426 (MLS# 26025492) is a Single Family property that was sold at $380,000 on June 23, 2026. Want to learn more about 6617 Knollview Drive? Do you have questions about finding other Single Family real estate for sale in Hudsonville? You can browse all Hudsonville real estate or contact a Coldwell Banker agent to request more information.