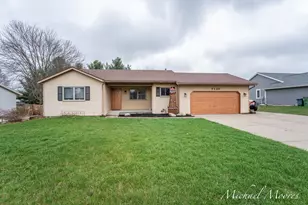
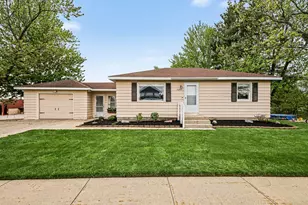
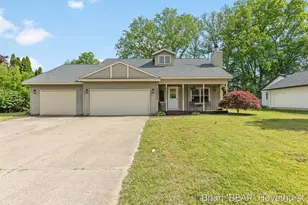
Full Property Details for 7151 Michael Dr
General
- Price: $334,900
- Taxes: $2,341
- Status: Pending
- Type: Single Family
- Source: SWMRIC_MLS
- MLS ID: 26049461
- Updated: 9/24/2026
- Added to Site: 23 day(s) ago
Interior
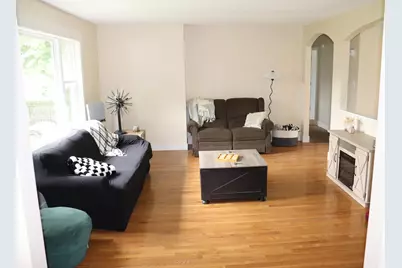
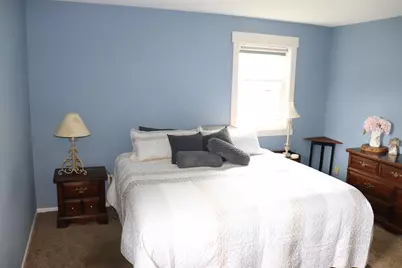
- Number of Rooms: 7
- Interior Features: Garage Door Opener, Eat-in Kitchen, Pantry
- Fireplace: Yes
- Number of Fireplaces: 1
- Fireplace(s): Family Room, Family Room
- Appliances: Dishwasher, Range
Rooms
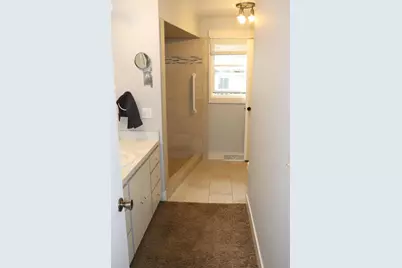
- Total Bathrooms: 3
- Full Bathrooms: 2
- Half Bathrooms: 1
Additional Information
Exterior
- Exterior Features: Screened Porch
Parking
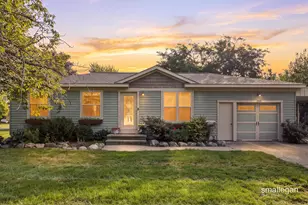
- Garage: Yes
- Attached garage: Yes
- Garage Spaces: 2
- Parking Features: Attached
Location
- County: Ottawa
- Cross Streets: Rosewood & Kevin Ct
- Driving Directions: North off Rosewood, west off 28th Ave., on Kevin Ct, west on Michael.
Heating & Cooling
- Central air: Yes
- Air Conditioning: Yes
- Cooling Type: Central Air Conditioning
- Heating Type: Forced Air
Utilities
- Sewer: Public
- Water: Public
- Cable Available: Yes
- Utility Description: Natural Gas Available, Electricity Available, Cable Available, Natural Gas Connected, Cable Connected
Structural Information
- Architectural Style: Ranch
- Construction: Aluminum Siding, Brick
- Basement: Yes
- Roof: Composition
- Windows: Replacement
- Stories/Levels: 1
- Square Feet: 2,106
- Living Area: 2,106 Sq. Ft.
- Year Built: 1980
Additional Structures
- Other Structures: Shed(s)
Lot Features
- Lot Size (Acres): 0.31
- Lot Size (Sq. Ft.): 13,504
- Lot Dimensions: 93 x 143
- Frontage: Paved
- Lot Features: Level
- Zoning: Residential
Financial Considerations
- Tax Amount: $2,341
- Terms: Cash, Conventional
Disclosures and Reports
- Legal Description: LOT 36 HERITAGE HILLS ESTATES NO. 2
- Property ID: 70-14-21-143-004
Listed by Greenridge Realty (Kentwood), Wayne Lechman