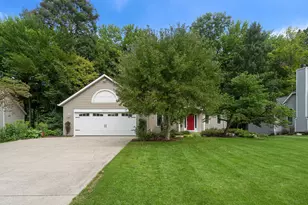
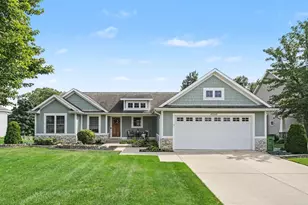
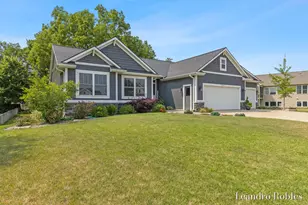
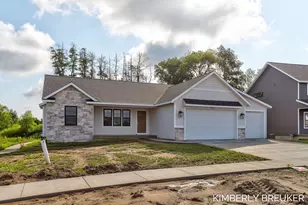
This is a carousel with tiles that activate property listing cards. Use the previous and next buttons to navigate.
1/1
$532,900
This is a carousel with tiles that activate property listing cards. Use the previous and next buttons to navigate.
1/1
Property Description
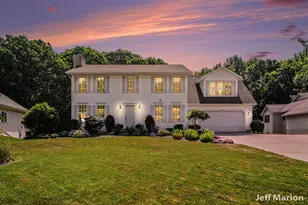
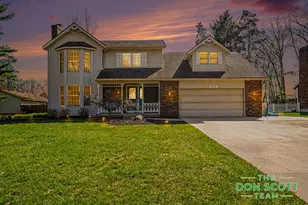
Georgetown Forest Private Lakefront. Feels like vacation everyday with a beautiful view of the lake. Swim, float and fish while feeling safe on Jennie Lake, a no wake lake. Custom designed five bedroom, three full bath walkout with an open floor plan. Beautiful kitchen with an oversized Granite island and lots of storage underneath. Perfect area for gatherings and entertaining. Finished lower level includes three bedrooms, full bath, family room, workout room, awesome wet bar and lots of storage. Sliders off lower level to a patio and your very own vacation paradise. Many updates since 2020 that are listed in the documents. Please note reserved items on listing. Per seller, offers are due by August 21 at 4:00 PM
Full Property Details
Full Property Details for 7255 Tory Dr
General
- Sold For: $532,900
- HOA FEE: $13/month
- HOA FEE FREQ.: Annually
- Taxes: $4,944
- Status: Closed
- Type: Single Family
- Source: SWMRIC_MLS
- MLS ID: 26042810
- Added to Site: 57 day(s) ago
Interior
- Number of Rooms: 7
- Interior Features: Center Island
- Fireplace: Yes
- Number of Fireplaces: 1
- Fireplace(s): Gas Log, Living Room, Gas Log, Living Room
- Appliances: Dishwasher, Dryer, Microwave, Range, Refrigerator, Washer
Rooms
Bathrooms
- Total Bathrooms: 3
- Full Bathrooms: 3
Bedrooms
- Total Bedrooms: 5
Additional Information
- Shared Amenities: Other
Parking
- Garage: Yes
- Attached garage: Yes
- Garage Spaces: 2
- Parking Features: Garage Door Opener, Attached
Location
- County: Ottawa
- Cross Streets: Pheasant Run Dr
Community
- Association: Yes
- Assoc. Fees Include: Other
Heating & Cooling
- Central air: Yes
- Air Conditioning: Yes
- Cooling Type: Central Air Conditioning
- Heating Type: Forced Air
Utilities
- Sewer: Public
- Water: Public
Structural Information
- Architectural Style: Ranch
- Construction: Vinyl Siding
- Basement: Yes
- Stories/Levels: 1
- Square Feet: 2,611
- Living Area: 2,611 Sq. Ft.
- Year Built: 1999
Lot Features
- Lot Size (Acres): 0.33
- Lot Size (Sq. Ft.): 14,375
- Lot Features: Wooded
- Zoning: Residential
Water Features
- Water Front: Yes
- Water Front Name: Jennie Lake
- Water Front Desc.: Lake
- Lake Front: Yes
Financial Considerations
- Association Fee: $150
- Assoc Fee Freq.: Annually
- Tax Amount: $4,944.11
- Terms: Cash, FHA, VA Loan, Conventional
Disclosures and Reports
- Legal Description: LOT 40. VAN DYKE PLAT NO 2
- Property ID: 70-14-18-477-009
Listed by Homestead Realty of W Michigan, Ken Ghent
Sold by Keystone Home Group Realty LLC, Jordan P Painter

Get Pre-Approved Today
Schools
Schools serving 7255 Tory Dr
School District:Hudsonville Public School District
| Name | Grades | Distance |
|---|---|---|
Bauer Elementary School 8136 48th Avenue, Hudsonville, MI 49426 | PK-5 | 1.3 mi |
Baldwin Street Middle School 3835 Baldwin Street, Hudsonville, MI 49426 | 6-8 | 0.8 mi |
Hudsonville High School 5037 32nd Avenue, Hudsonville, MI 49426 | 10-12 | 3 mi |
Disclaimer:
School attendance boundaries provided by ATTOM Data Solutions and are for reference only. Contact the school directly to verify enrollment eligibility.
Price & Sales History for 7255 Tory Dr
Date
Details
Price
Change
Source
9/11/2026
Sold
$532,900
6.79%
MLS
8/14/2026
Listed
$499,000
—
MLS
Disclaimer: Historical sales information is derived from public records provided by the county offices. Information is not guaranteed and should be independently verified.
7255 Tory Drive, Hudsonville, MI 49426 (MLS# 26042810) is a Single Family property that was sold at $532,900 on September 11, 2026. Want to learn more about 7255 Tory Drive? Do you have questions about finding other Single Family real estate for sale in Hudsonville? You can browse all Hudsonville real estate or contact a Coldwell Banker agent to request more information.