This is a carousel with tiles that activate property listing cards. Use the previous and next buttons to navigate.
1/1
$120,000
This is a carousel with tiles that activate property listing cards. Use the previous and next buttons to navigate.
1/1
Property Description
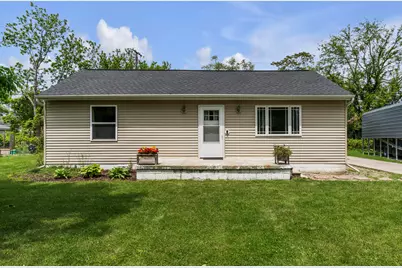
Adorable and cozy home in Inkster situated on a private double lot! Thoughtfully updated beginning in 2021, this charming property features newer refrigerator, gas stove, windows, roof, furnace, and laminate flooring. Additional updates include a new A/C in 2022, hot water heater in 2024, and brand-new bedroom carpet in 2025. Step inside to a spacious natural light filled living room that flows seamlessly into the kitchen and dining area. A sliding glass door leads to the deck, creating the perfect space for relaxing or entertaining outdoors. The home offers 2 generously sized bedrooms and a large full bathroom. Outside, you'll find an oversized insulated shed ideal for hobbies, storage, or workshop projects, plus an attached shed for lawn equipment and additional storage. The tall carport provides excellent coverage for vehicles, campers, boats, or recreational toys. An added bonus is the convenient 30-amp RV outlet located at the back of the home.
Full Property Details
Full Property Details for 26870 Norfolk St
General
- Sold For: $120,000
- Taxes: $2,238
- Status: Closed
- Type: Single Family
- Source: SWMRIC_MLS
- MLS ID: 26025338
- Added to Site: 42 day(s) ago
Interior
- Number of Rooms: 4
- Appliances: Dishwasher, Disposal, Microwave, Oven, Range, Refrigerator
Rooms
Bathrooms
- Total Bathrooms: 1
- Full Bathrooms: 1
Bedrooms
- Total Bedrooms: 2
Additional Information
- Equipment: Shed(s)
Location
- County: Wayne
- Cross Streets: Norfolk St & Sylvia St
- Driving Directions: Inkster Rd (South of US-12) to Norfolk St
Heating & Cooling
- Central air: Yes
- Air Conditioning: Yes
- Cooling Type: Central Air Conditioning
- Heating Type: Forced Air
Utilities
- Sewer: Public
- Water: Public
- Cable Available: Yes
- Utility Description: Cable Available, Natural Gas Connected, Storm Sewer
Structural Information
- Architectural Style: Ranch
- Construction: Vinyl Siding
- Basement: Yes
- Roof: Shingle
- Stories/Levels: 1
- Square Feet: 947
- Living Area: 947 Sq. Ft.
- Year Built: 1919
Additional Structures
- Other Structures: Shed(s)
Lot Features
- Lot Size (Acres): 0.14
- Lot Size (Sq. Ft.): 6,055
- Frontage: Paved
Financial Considerations
- Tax Amount: $2,238.05
- Terms: Cash, FHA, VA Loan, MSHDA, Conventional
Disclosures and Reports
- Legal Description: 30J739 LOT 739 ALSO S 1/2 ADJ VAC ALLEY WESTWOOD SUB OF VAN ALSTINE FARM T2S R10E L40 P29, 30 WCR
- Property ID: 44-022-01-0739-000
Listed by The Charles Reinhart Company, Darby Notario
Sold by Keller Williams Legacy, Abotalib Alhachami

Get Pre-Approved Today
Schools
Schools serving 26870 Norfolk St
School District:Westwood Community Schools
| Name | Grades | Distance |
|---|---|---|
Daly School 25824 Michigan Avenue, Inkster, MI 48141 | PK-6 | 0.9 mi |
Thorne Elementary School 25251 Annapolis Street, Dearborn Heights, MI 48125 | PK-6 | 1.4 mi |
Tomlinson Middle School 25912 Annapolis Street, Inkster, MI 48141 | 6-8 | 1.1 mi |
Robichaud Senior High School 3601 Janet Street, Dearborn Heights, MI 48125 | 9-12 | 1 mi |
Disclaimer:
School attendance boundaries provided by ATTOM Data Solutions and are for reference only. Contact the school directly to verify enrollment eligibility.
Price & Sales History for 26870 Norfolk St
Date
Details
Price
Change
Source
6/30/2026
Sold
$120,000
—
MLS
5/28/2026
Listed
$120,000
—
MLS
Disclaimer: Historical sales information is derived from public records provided by the county offices. Information is not guaranteed and should be independently verified.
26870 Norfolk Street, Inkster, MI 48141 (MLS# 26025338) is a Single Family property that was sold at $120,000 on June 30, 2026. Want to learn more about 26870 Norfolk Street? Do you have questions about finding other Single Family real estate for sale in Inkster? You can browse all Inkster real estate or contact a Coldwell Banker agent to request more information.