This is a carousel with tiles that activate property listing cards. Use the previous and next buttons to navigate.
1/1
$150,000
This is a carousel with tiles that activate property listing cards. Use the previous and next buttons to navigate.
1/1
Property Description
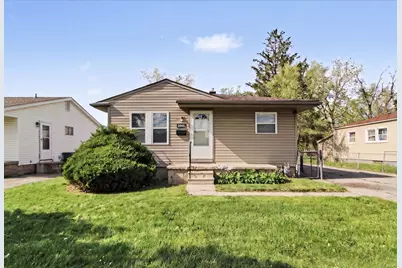
Move right into this beautifully updated home offering space, functionality & a fantastic location! Featuring 3 bedrooms, 2 full baths, plus a non-conforming 4th bedroom in the finished basement, this home offers flexible living options for guests, office space or hobbies. The spacious kitchen provides abundant countertop space, ample cabinetry & great flow for everyday living and entertaining. Recent updates include flooring, carpet, paint & a brand-new furnace. The large finished basement features a second full bath with tiled walk-in shower, double sinks, laundry area & expansive additional living space. Outside, enjoy a deep fenced backyard perfect for pets, play or entertaining, along with a detached 2.5-car garage. Conveniently located within walking distance to schools with easy access to shopping, dining & commuting routes.
Full Property Details
Full Property Details for 29002 Rosewood St
General
- Sold For: $150,000
- Taxes: $2,187
- Status: Closed
- Type: Single Family
- Source: SWMRIC_MLS
- MLS ID: 26020118
- Added to Site: 63 day(s) ago
Interior
- Number of Rooms: 9
- Interior Features: Ceiling Fan(s), Garage Door Opener, Eat-in Kitchen
- Appliances: Dishwasher, Disposal, Dryer, Oven, Range, Refrigerator, Washer
Rooms
Bathrooms
- Total Bathrooms: 2
- Full Bathrooms: 2
Bedrooms
- Total Bedrooms: 3
Parking
- Garage: Yes
- Garage Spaces: 2
- Parking Features: Garage Faces Front, Garage Door Opener, Detached
Location
- County: Wayne
- Cross Streets: Middlebelt and Rosewood
- Driving Directions: Middlebelt to Rosewood.
Heating & Cooling
- Central air: Yes
- Air Conditioning: Yes
- Cooling Type: Central Air Conditioning
- Heating Type: Forced Air
Utilities
- Sewer: Public
- Water: Public
- Cable Available: Yes
- Utility Description: Cable Available, Storm Sewer
Structural Information
- Architectural Style: Ranch
- Construction: Vinyl Siding
- Basement: Yes
- Roof: Shingle
- Stories/Levels: 1
- Square Feet: 1,408
- Living Area: 1,408 Sq. Ft.
- Year Built: 1955
Lot Features
- Lot Size (Acres): 0.24
- Lot Size (Sq. Ft.): 10,454
- Lot Features: Sidewalk
Financial Considerations
- Tax Amount: $2,187
- Terms: Cash, FHA, VA Loan, MSHDA, Conventional
Disclosures and Reports
- Legal Description: 24J262 LOT 262 GRAND VIEW GARDENS SUB T2S R9E L45 P94 WCR
- Property ID: 44-005-01-0262-000
Listed by The Charles Reinhart Company, Alexa Ebenhoeh
Sold by KW Professionals, Boyd E Rudy

Get Pre-Approved Today
Schools
Schools serving 29002 Rosewood St
School District:Wayne-Westland Community School District
| Name | Grades | Distance |
|---|---|---|
David Hicks School 100 Helen Street, Inkster, MI 48141 | K-5 | 0.9 mi |
Wayne Memorial High School 3001 4th Street, Wayne, MI 48184 | 9-12 | 2.7 mi |
Benjamin Franklin Middle School, Wayne, MI 33555 Annapolis Street, Wayne, MI 48184 | 6-8 | 2.8 mi |
Disclaimer:
School attendance boundaries provided by ATTOM Data Solutions and are for reference only. Contact the school directly to verify enrollment eligibility.
Price & Sales History for 29002 Rosewood St
Date
Details
Price
Change
Source
6/08/2026
Sold
$150,000
—
MLS
5/07/2026
Listed
$150,000
—
MLS
Disclaimer: Historical sales information is derived from public records provided by the county offices. Information is not guaranteed and should be independently verified.
29002 Rosewood Street, Inkster, MI 48141 (MLS# 26020118) is a Single Family property that was sold at $150,000 on June 08, 2026. Want to learn more about 29002 Rosewood Street? Do you have questions about finding other Single Family real estate for sale in Inkster? You can browse all Inkster real estate or contact a Coldwell Banker agent to request more information.