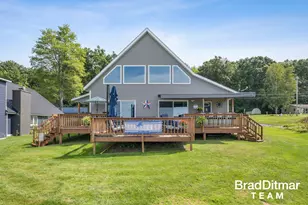
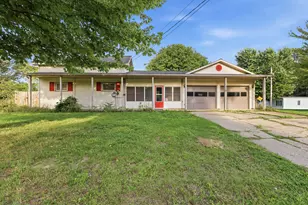
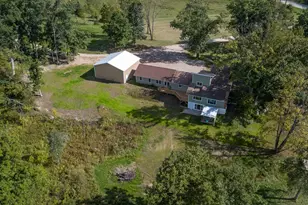
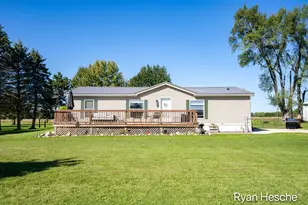
This is a carousel with tiles that activate property listing cards. Use the previous and next buttons to navigate.
1/1
$320,000
This is a carousel with tiles that activate property listing cards. Use the previous and next buttons to navigate.
1/1
Property Description
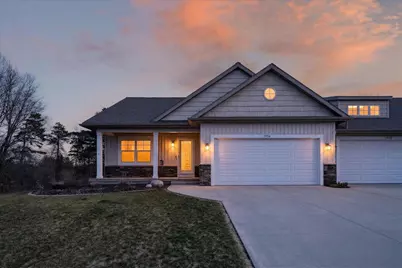
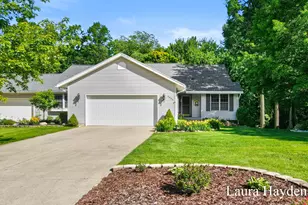
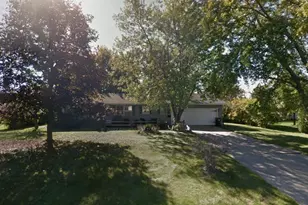
Beautifully maintained like new ranch-style condo offering comfort, convenience, and style. Step inside to an inviting open floor plan that seamlessly connects the living, dining, and kitchen areas--perfect for everyday living and entertaining. The bright, airy kitchen features gorgeous quartz counters, abundant cabinetry and natural light, creating a warm and welcoming space for cooking and gathering. Enjoy all seasons in the stunning four-seasons room overlooking the backyard, or retreat to the spacious main-floor primary suite complete with a luxurious ensuite bath and ample closet space. The finished basement adds exceptional living space with a large family room, additional guest area, and plenty of storage. Sliding glass doors open to a large patio and spacious yard., Improvements: 4 Season Room, Foundation Details: Concrete Perimeter. Seller reserves: Puddin Stones, lantern and holder in front flower bed, small black shelf in basement bedroom, and shelf basket in laundry room.
Full Property Details
Full Property Details for 1956 Aspen Vly Ln
General
- Sold For: $320,000
- HOA FEE: $301/month
- Taxes: $5,310
- Status: Closed
- Type: Condo
- Source: SWMRIC_MLS
- MLS ID: 26018882
- Added to Site: 102 day(s) ago
Interior
- Number of Rooms: 5
- Interior Features: Ceiling Fan(s), Garage Door Opener, Eat-in Kitchen
- Fireplace: Yes
- Number of Fireplaces: 2
- Fireplace(s): Family Room, Living Room, Family Room, Living Room
- Appliances: Dishwasher, Disposal, Dryer, Microwave, Oven, Refrigerator, Washer, Water Softener Owned
Rooms
Bathrooms
- Total Bathrooms: 3
- Full Bathrooms: 2
- Half Bathrooms: 1
Bedrooms
- Total Bedrooms: 3
Additional Information
- Shared Amenities: End Unit
Parking
- Garage: Yes
- Attached garage: Yes
- Garage Spaces: 2
- Parking Features: Garage Door Opener, Attached
Location
- County: Ionia
- Cross Streets: Foxtail and Aspen Valley
- Driving Directions: I96 to North M66/State Rd. Go West on Foxtail, North on Aspen Valley Lane.
Community
- Association: Yes
- Assoc. Fees Include: Snow Removal, Lawn/Yard Care
Heating & Cooling
- Central air: Yes
- Air Conditioning: Yes
- Cooling Type: Central Air Conditioning
- Heating Type: Forced Air
Utilities
- Sewer: Public
- Water: Public
- Utility Description: Natural Gas Connected, High-Speed Internet
Structural Information
- Architectural Style: Ranch
- Construction: Vinyl Siding
- Basement: Yes
- Roof: Shingle
- Stories/Levels: 1
- Square Feet: 1,488
- Living Area: 1,488 Sq. Ft.
- Year Built: 2019
Lot Features
- Frontage: Paved
- Lot Features: Sidewalk, Cul-De-Sac
- Zoning: residential
Financial Considerations
- Association Fee: $301
- Assoc Fee Freq.: Monthly
- Tax Amount: $5,310
- Terms: Cash, VA Loan, MSHDA, Conventional
Disclosures and Reports
- Legal Description: UNIT #10 OF AUSTIN PINES CONDOMINIUM DEVELOPEMENT. MASTER DEED RECORDED 05/02/05 IN LIBER 593 PAGE 4088. SPLIT ON 06/15/05 FROM 010-025-000-040-00 AND 010-025-000-045-00.
- Property ID: 201-300-000-010-00
Listed by Century 21 Affiliated, Kristin Krieger
Sold by Live Local Realty, Maria F Blackmer

Get Pre-Approved Today
Schools
Schools serving 1956 Aspen Vly Ln
School District:Ionia Public Schools
| Name | Grades | Distance |
|---|---|---|
A.A. Rather School 380 East Tuttle Road, Ionia, MI 48846 | PK-5 | 0.7 mi |
Ionia Middle School 438 Union Street, Ionia, MI 48846 | 6-8 | 2 mi |
Disclaimer:
School attendance boundaries provided by ATTOM Data Solutions and are for reference only. Contact the school directly to verify enrollment eligibility.
Price & Sales History for 1956 Aspen Vly Ln
Date
Details
Price
Change
Source
7/29/2026
Sold
$320,000
-9.86%
MLS
4/30/2026
Listed
$355,000
—
MLS
Disclaimer: Historical sales information is derived from public records provided by the county offices. Information is not guaranteed and should be independently verified.
Home Warranty : Included
1956 Aspen Valley Lane, Ionia, MI 48846 (MLS# 26018882) is a Condo property that was sold at $320,000 on July 29, 2026. Want to learn more about 1956 Aspen Valley Lane? Do you have questions about finding other Condo real estate for sale in Ionia? You can browse all Ionia real estate or contact a Coldwell Banker agent to request more information.