This is a carousel with tiles that activate property listing cards. Use the previous and next buttons to navigate.
1/1
$350,000
This is a carousel with tiles that activate property listing cards. Use the previous and next buttons to navigate.
1/1
Property Description
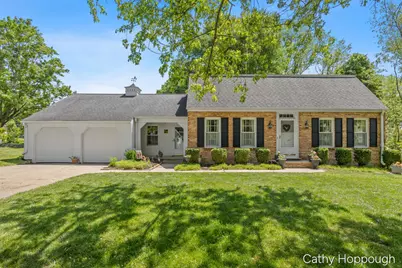
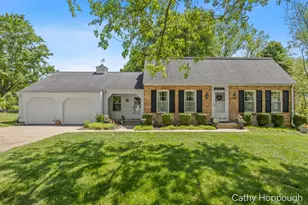
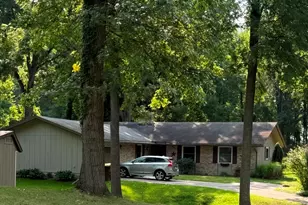
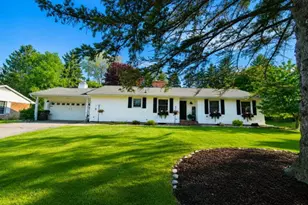
Welcome home to this charming Dutch Country-style two-story nestled in one of the area's most desirable neighborhoods. Surrounded by mature trees, colorful gardens, and a beautifully landscaped yard, this home offers the kind of warmth and character that never goes out of style. Inside, you'll find inviting living spaces designed for everyday comfort. The cozy family room, complete with a fireplace, is the perfect place to gather with family and friends on chilly Michigan evenings. Sunlight fills the home, creating a bright and welcoming atmosphere throughout. Whether you're enjoying morning coffee in the garden, hosting summer get-togethers under the shade of mature trees, or relaxing by the fire after a long day, this home offers a lifestyle you'll love coming home to. A rare opportunity to own a timeless home in a fantastic neighborhood where neighbors become friends and memories are made.
Full Property Details
Full Property Details for 752 Ridgewood Dr
General
- Sold For: $350,000
- Taxes: $3,436
- Status: Closed
- Type: Single Family
- Source: SWMRIC_MLS
- MLS ID: 26026333
- Added to Site: 69 day(s) ago
Interior
- Number of Rooms: 8
- Interior Features: Garage Door Opener, Eat-in Kitchen, Pantry
- Fireplace: Yes
- Number of Fireplaces: 1
- Fireplace(s): Family Room, Family Room
- Appliances: Dryer, Microwave, Oven, Refrigerator, Washer, Water Softener Owned
Rooms
Bathrooms
- Total Bathrooms: 3
- Full Bathrooms: 2
- Half Bathrooms: 1
Bedrooms
- Total Bedrooms: 4
Additional Information
- Equipment: Greenhouse
Parking
- Garage: Yes
- Attached garage: Yes
- Garage Spaces: 2
- Parking Features: Garage Faces Front, Attached
Location
- County: Ionia
- Cross Streets: Ridgewood Ct
- Driving Directions: M21 To Division North To Ridgewood Dr
Heating & Cooling
- Central air: Yes
- Air Conditioning: Yes
- Cooling Type: Central Air Conditioning
- Heating Type: Forced Air
Utilities
- Sewer: Public
- Water: Public
- Utility Description: Natural Gas Connected
Structural Information
- Architectural Style: Colonial
- Construction: Aluminum Siding, Brick
- Basement: Yes
- Roof: Composition
- Stories/Levels: 2
- Square Feet: 2,425
- Living Area: 2,425 Sq. Ft.
- Year Built: 1966
Additional Structures
- Other Structures: Greenhouse
Lot Features
- Lot Size (Acres): 0.4
- Lot Size (Sq. Ft.): 17,424
- Frontage: Paved
- Lot Features: Corner Lot, Wooded
- Zoning: Res
Financial Considerations
- Tax Amount: $3,436.77
- Terms: Cash, FHA, VA Loan, Conventional
Disclosures and Reports
- Legal Description: CITY OF IONIA RIDGEWOOD ADDITION LOT 1
- Property ID: 203-170-000-005-00
Listed by KW Rivertown Hoppough, Cathy A Hoppough
Sold by Bellabay Realty LLC, Yajaira Bencosme

Get Pre-Approved Today
Schools
Schools serving 752 Ridgewood Dr
School District:Ionia Public Schools
| Name | Grades | Distance |
|---|---|---|
Jefferson School 420 North Jefferson Street, Ionia, MI 48846 | K-5 | 0.4 mi |
Ionia Middle School 438 Union Street, Ionia, MI 48846 | 6-8 | 0.5 mi |
Disclaimer:
School attendance boundaries provided by ATTOM Data Solutions and are for reference only. Contact the school directly to verify enrollment eligibility.
Price & Sales History for 752 Ridgewood Dr
Date
Details
Price
Change
Source
7/28/2026
Sold
$350,000
—
MLS
6/24/2026
Price Reduced
$350,000
-6.67%
MLS
6/02/2026
Listed
$375,000
—
MLS
Disclaimer: Historical sales information is derived from public records provided by the county offices. Information is not guaranteed and should be independently verified.
752 Ridgewood Drive, Ionia, MI 48846 (MLS# 26026333) is a Single Family property that was sold at $350,000 on July 28, 2026. Want to learn more about 752 Ridgewood Drive? Do you have questions about finding other Single Family real estate for sale in Ionia? You can browse all Ionia real estate or contact a Coldwell Banker agent to request more information.