This is a carousel with tiles that activate property listing cards. Use the previous and next buttons to navigate.
1/1
$60,000
This is a carousel with tiles that activate property listing cards. Use the previous and next buttons to navigate.
1/1
Property Description
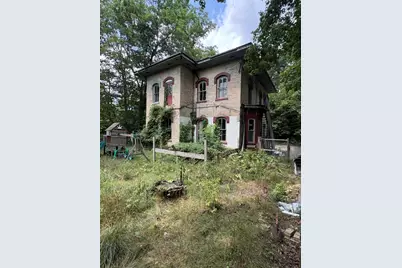
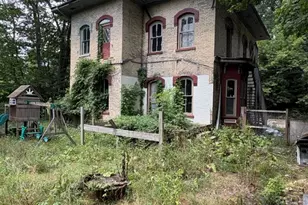
Bring your vision to this commanding Victorian treasure, perched perfectly to offer elevated, panoramic views looking down onto Main Street. This property is packed with historic character and boasts the beautiful architectural bones that simply cannot be replicated today.Previously utilized as a four-unit multifamily property, this residence is ready to be converted back into a singular, breathtaking estate. Bring your architect and contractor to reimagine the expansive layout. The structural framework provides the perfect canvas for a grand entryway, soaring ceilings, and large windows that flood the space with natural light.Step outside to enjoy the elevated vantage point, offering front-row seats to town life while maintaining an exclusive sense of privacy. Located just steps from the vibrant dining, shopping, and culture of Main Street, this property represents a rare opportunity to restore a landmark home to its absolute prime. This historic gem is being sold as-is and requires significant renovation. Schedule your private tour today to unlock its immense potential.
Full Property Details
Full Property Details for 912 W Main St
General
- Sold For: $60,000
- Taxes: $2,298
- Status: Closed
- Type: Single Family
- Source: SWMRIC_MLS
- MLS ID: 26040556
- Added to Site: 66 day(s) ago
Interior
- Number of Rooms: 4
- Interior Features: Broadband
Rooms
Bathrooms
- Total Bathrooms: 4
- Full Bathrooms: 4
Bedrooms
- Total Bedrooms: 6
Location
- County: Ionia
- Cross Streets: Yeomans Street
- Driving Directions: I-96 to M-66 (Ionia) N into town to W Main, W to property.
Heating & Cooling
- Heating Type: Other
Utilities
- Sewer: Public
- Water: Public
- Cable Available: Yes
- Utility Description: Phone Available, Natural Gas Available, Electricity Available, Cable Available, Natural Gas Connected
Structural Information
- Construction: Brick
- Basement: Yes
- Roof: Asphalt
- Stories/Levels: 2
- Square Feet: 2,791
- Living Area: 2,791 Sq. Ft.
- Year Built: 1880
Lot Features
- Lot Size (Acres): 0.6
- Lot Size (Sq. Ft.): 27,007
- Frontage: Paved
- Lot Features: Wooded
- Zoning: R-1
Financial Considerations
- Tax Amount: $2,298.64
- Terms: Cash
Disclosures and Reports
- Legal Description: CITY OF IONIA SUP. VOELKERS ADDITION COM AT NW COR LOT 273 OF VOELKERS ADD TH RUN N PARL WITH E LINE OF LOT 272 SAME ADD TO A PT ON N LINE OF SD LOT 272, 66FT W OF NE COR OF SD LOT 272, TH W ALG N LINE OF LOT 272 TO NW COR THEREOF; TH S ALG W LINE OF SD LOT 272 TO SW COR THEREOF; TH E ALG S LINE OF LOT 272 TO SE CORTHEREOF;TH N ALG E LINE OF OF LOT 272 TO PL OF BEG, SAME BEING PART OF LOT 272 OF V
- Property ID: 202-170-001-630-00
Listed and Sold by Keller Williams Realty Rivertown, Rick D Hebden and Cathy A Hoppough

Get Pre-Approved Today
Schools
Schools serving 912 W Main St
School District:Ionia Public Schools
| Name | Grades | Distance |
|---|---|---|
Emerson School, Ionia, MI 645 Hackett Street, Ionia, MI 48846 | K-5 | 0.3 mi |
Ionia Middle School 438 Union Street, Ionia, MI 48846 | 6-8 | 0.9 mi |
Disclaimer:
School attendance boundaries provided by ATTOM Data Solutions and are for reference only. Contact the school directly to verify enrollment eligibility.
Price & Sales History for 912 W Main St
Date
Details
Price
Change
Source
9/04/2026
Sold
$60,000
-14.29%
MLS
8/20/2026
Price Reduced
$70,000
-12.39%
MLS
8/05/2026
Listed
$79,900
—
MLS
Disclaimer: Historical sales information is derived from public records provided by the county offices. Information is not guaranteed and should be independently verified.
912 W Main Street, Ionia, MI 48846 (MLS# 26040556) is a Single Family property that was sold at $60,000 on September 04, 2026. Want to learn more about 912 W Main Street? Do you have questions about finding other Single Family real estate for sale in Ionia? You can browse all Ionia real estate or contact a Coldwell Banker agent to request more information.