This is a carousel with tiles that activate property listing cards. Use the previous and next buttons to navigate.
1/45
$435,000 Just Listed
This is a carousel with tiles that activate property listing cards. Use the previous and next buttons to navigate.
1/45
Property Description
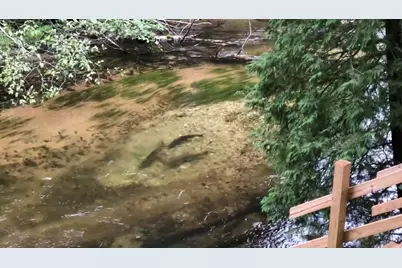
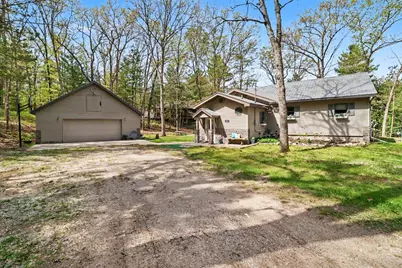
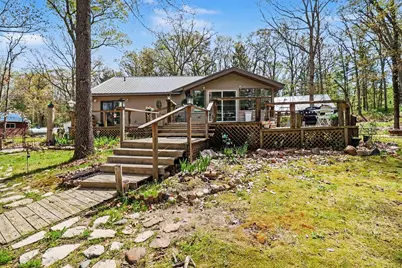
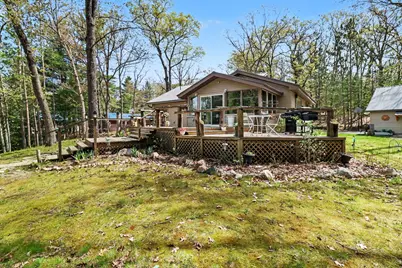
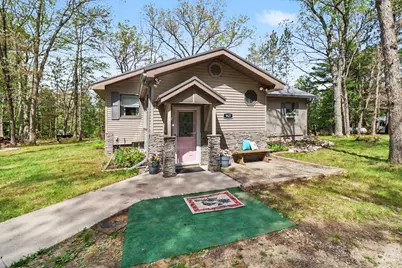
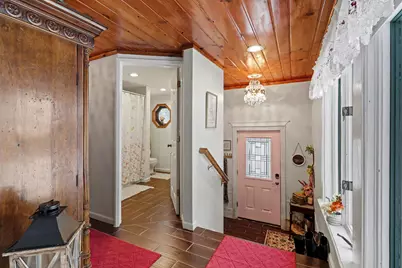
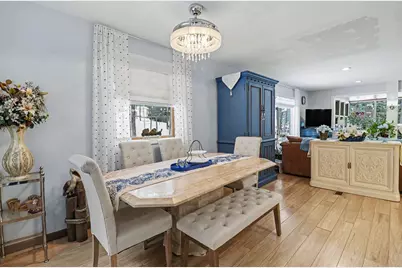
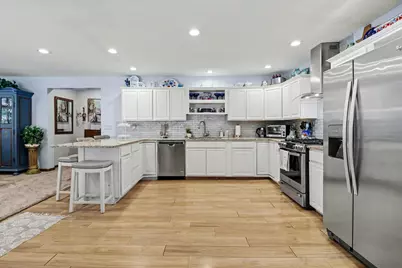
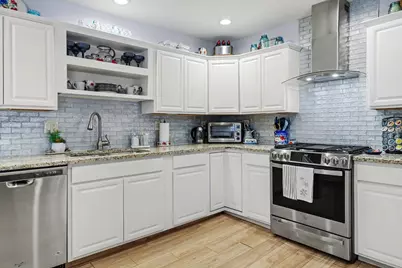
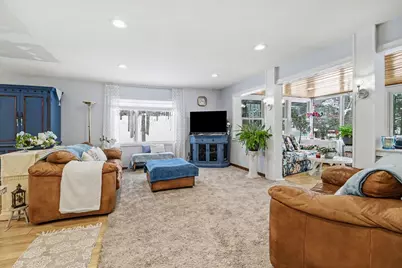
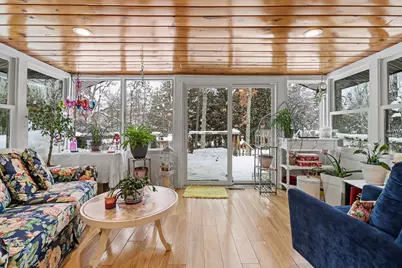
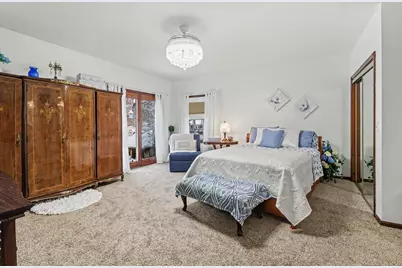
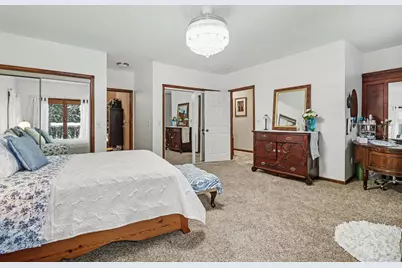
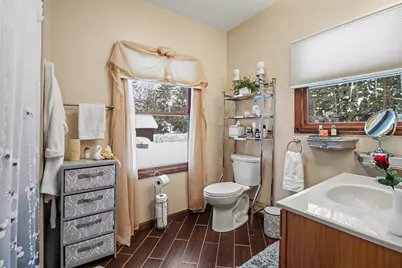
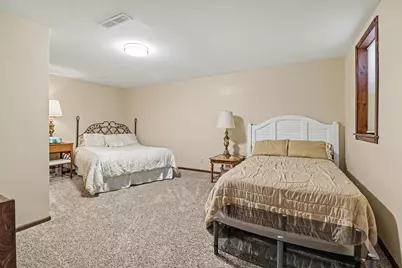
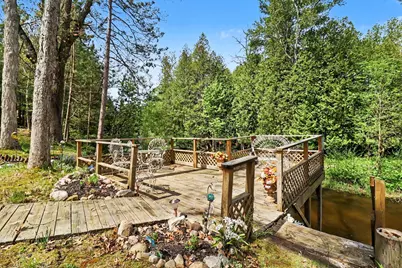
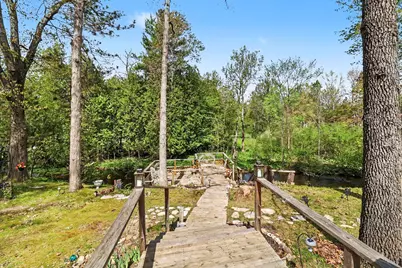
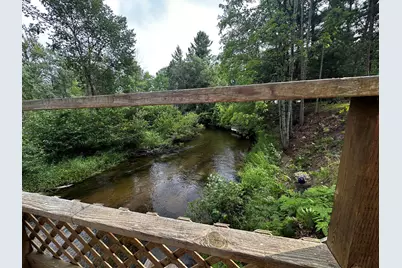
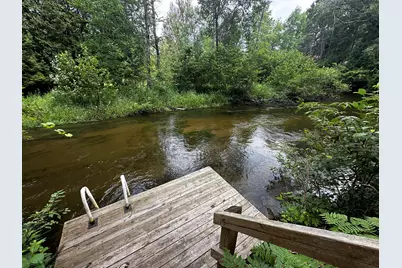
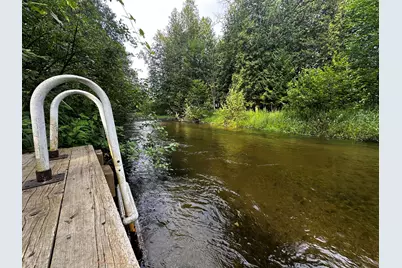
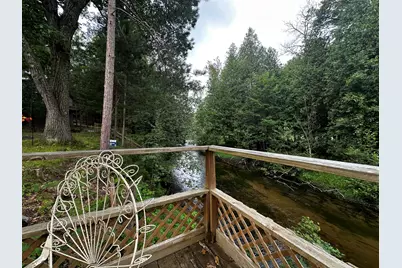
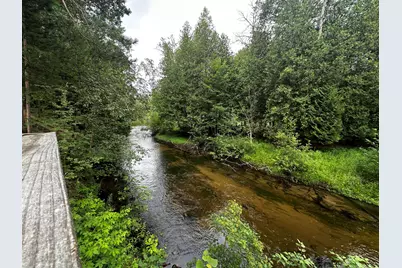
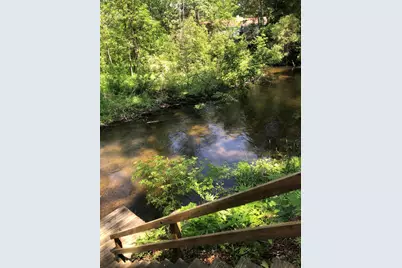
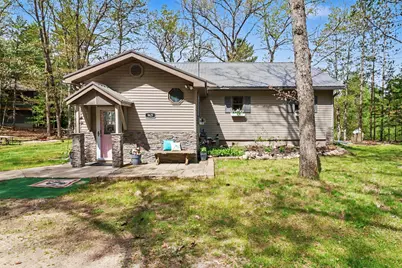
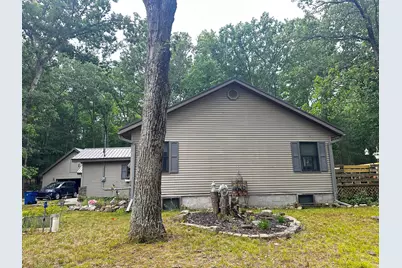
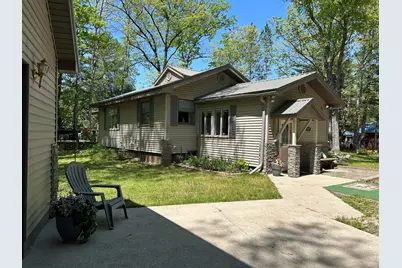
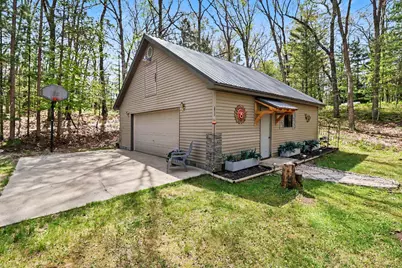
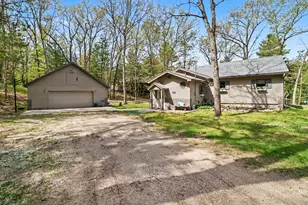
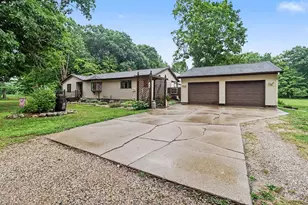
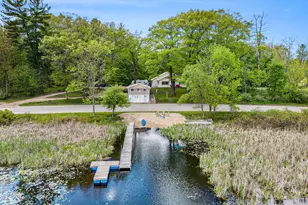
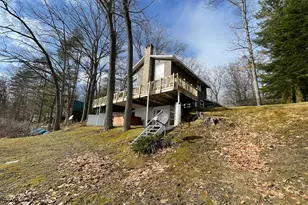
Nestled at the end of a private drive on the banks of the highly sought-after Little Manistee River, this beautifully remodeled year-round waterfront retreat offers the perfect blend of Up North charm and modern comfort. Situated on 137' of private river frontage, this exceptional 3-bedroom, 2-bath home features panoramic views of the river bend from a spacious entertaining deck, complete with steps leading to the water and the rare luxury of a private river dock-perfect for launching kayaks, fishing boats, canoes, or spending lazy summer afternoons floating the river. A thoughtfully designed addition completed in 1996 makes up 50% of this home, while the original 1940's 1/2 has been extensively updated throughout with updated windows, modern appliances, and new roofs on both the home and detached garage, creating a move-in-ready retreat you'll enjoy for years to come. Inside, you'll be welcomed by an open, light-filled floor plan designed for gathering family and friends. The expansive kitchen is the heart of the home, offering abundant workspace and seating while flowing seamlessly into the dining area and spacious living room. A cozy sunroom overlooks the river and opens directly onto the deck, bringing the outdoors in and providing the perfect place to relax with your morning coffee or unwind after a day on the water. Outside, beautifully landscaped grounds surround the home, creating a peaceful setting that attracts abundant wildlife. Spend evenings around the campfire, enjoy the sounds of the river, or simply soak in the tranquility that makes this property so special. A large detached garage provides plenty of room for vehicles, boats, kayaks, snowmobiles, ATVs, and all your Up North recreational gear. Located in the heart of Irons, you'll enjoy easy access to hundreds of lakes, rivers, and streams, thousands of acres of public land, and miles of ORV and snowmobile trails. You're also just 35 minutes from the shopping, dining, and Lake Michigan beaches of Ludington, approximately 90 minutes from Traverse City's renowned wineries, restaurants, and boutiques, and only 18 minutes from Caberfae Peaks for skiing and year-round recreation. Whether you're searching for a full-time residence, a weekend getaway, or the ultimate family vacation retreat, 9629 N. Kings Point offers the waterfront lifestyle you've been dreaming of. Schedule your private showing today-this is a property that truly must be experienced in person to be fully appreciated.
Full Property Details
Full Property Details for 9629 N Kings Pt
General
- Price: $435,000
- Taxes: $3,341
- Status: Active
- Type: Single Family
- Source: SWMRIC_MLS
- MLS ID: 26037041
- Updated: 7/21/2026
- Added to Site: 4 day(s) ago
Interior
- Number of Rooms: 6
- Interior Features: Ceiling Fan(s), Garage Door Opener
- Appliances: Dishwasher, Oven, Range, Refrigerator
Rooms
Bathrooms
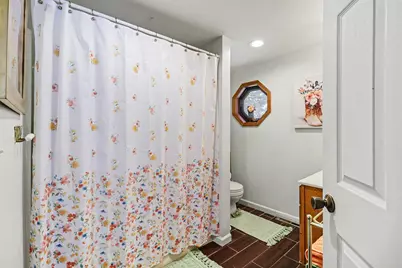
- Total Bathrooms: 2
- Full Bathrooms: 2
Bedrooms
- Total Bedrooms: 3
Other Rooms
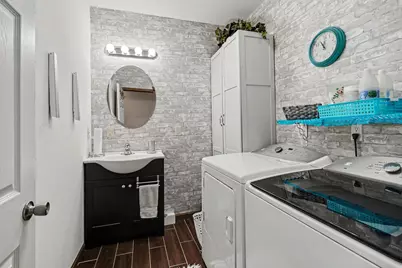
- Laundry: Laundry Room, Main Level, Sink
Parking
- Garage: Yes
- Garage Spaces: 2
- Parking Features: Garage Door Opener, Detached
Location
- County: Lake
- Cross Streets: W 10 MILE RD
- Driving Directions: US31 N FROM LUDING TO TO FREESOIL ROAD, EAST TO N BASS LAKE ROAD, NORTH TO W 10 MILE RD, WEST TO N KINGS POINT, SOUTH TO ADDRESS.
Heating & Cooling
- Heating Type: Forced Air
Utilities
- Sewer: Septic Tank
- Water: Well
- Well: Yes
- Utility Description: Phone Available, Electricity Available
Structural Information
- Architectural Style: Ranch
- Construction: Vinyl Siding
- Basement: Yes
- Roof: Metal
- Stories/Levels: 1
- Square Feet: 2,274
- Living Area: 2,274 Sq. Ft.
- Year Built: 1996
Lot Features
- Lot Size (Acres): 0.57
- Lot Size (Sq. Ft.): 24,829
- Lot Dimensions: 118' x 74' x 114' x 72' x 119' x 18' x 107
- Frontage: Unimproved
- Lot Features: Wooded, Rolling Hills
Water Features
- Water Front: Yes
- Water Front Desc.: River
Financial Considerations
- Tax Amount: $3,341
- Terms: Cash, Conventional
Disclosures and Reports
- Legal Description: ON FILE WITH LISTIN OFFICE
- Property ID: 04-016-016-10
Listed by Irons Real Estate, Audrey Taber

Get Pre-Approved Today
Get a Great Insurance Rate
Schools
Schools serving 9629 N Kings Pt
School District:Kaleva Norman Dickson School District
| Name | Grades | Distance |
|---|---|---|
Knd Elementary 4400 North High Bridge Road, Brethren, MI 49619 | K-6 | 12.1 mi |
Brethren Middle School 4400 North High Bridge Road, Brethren, MI 49619 | 7-8 | 12.1 mi |
Brethren High School 4400 North High Bridge Road, Brethren, MI 49619 | 9-12 | 12.1 mi |
Disclaimer:
School attendance boundaries provided by ATTOM Data Solutions and are for reference only. Contact the school directly to verify enrollment eligibility.
Price & Sales History for 9629 N Kings Pt
Date
Details
Price
Change
Source
7/18/2026
Listed
$435,000
—
MLS
Disclaimer: Historical sales information is derived from public records provided by the county offices. Information is not guaranteed and should be independently verified.
Tax History
Tax History for 9629 N Kings Pt
Year
Property Taxes
Change
Tax Assessment
Change
2024
$3,341
—
$137,900
—
Disclaimer: Historical tax information is derived from public records provided by the county offices. Information is not guaranteed and should be independently verified.
Estimate the Cost
Estimate the Cost for 9629 N Kings Pt
9629 N Kings Point, Irons, MI 49644 (MLS# 26037041) is a Single Family property with 3 bedrooms and 2 full bathrooms. 9629 N Kings Point is currently listed for $435,000 and was received on July 18, 2026. Want to learn more about 9629 N Kings Point? Do you have questions about finding other Single Family real estate for sale in Irons? You can browse all Irons real estate or contact a Coldwell Banker agent to request more information.