This is a carousel with tiles that activate property listing cards. Use the previous and next buttons to navigate.
1/1
$293,000
This is a carousel with tiles that activate property listing cards. Use the previous and next buttons to navigate.
1/1
Property Description
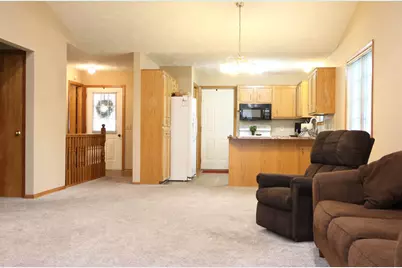
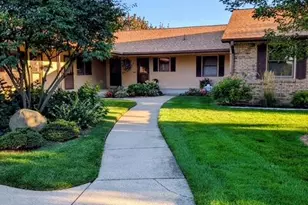
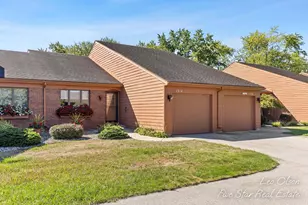
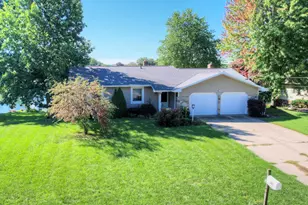
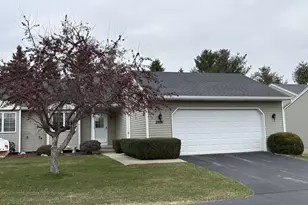
Welcome home to this beautifully updated 3-bedroom, 2 full bath condo in Georgetown Township! Featuring new flooring , this move-in-ready home offers both comfort and convenience. Enjoy the flexibility of main and lower-level laundry, making everyday living a breeze. The spacious layout provides plenty of room to relax or entertain, while the 3-season porch is the perfect spot to unwind. Additional highlights include a 2-stall garage for ample storage and parking. Take advantage of fantastic community amenities, including tennis courts right within the condo association--perfect for staying active just steps from home.
Full Property Details
Full Property Details for 2941 Parkside Dr #88
General
- Sold For: $293,000
- HOA FEE: $375
- Taxes: $1,980
- Status: Closed
- Type: Condo
- Source: SWMRIC_MLS
- MLS ID: 26013750
- Added to Site: 143 day(s) ago
Interior
- Number of Rooms: 6
- Appliances: Dishwasher, Dryer, Microwave, Oven, Range, Refrigerator, Washer
Rooms
Bathrooms
- Total Bathrooms: 2
- Full Bathrooms: 2
Bedrooms
- Total Bedrooms: 3
Additional Information
- Shared Amenities: Playground, Tennis Court(s)
- Tennis: Yes
Parking
- Garage: Yes
- Attached garage: Yes
- Garage Spaces: 2
- Parking Features: Attached
Location
- County: Ottawa
- Cross Streets: 28th ave-Parkside
- Driving Directions: From downtown Jenison, take Baldwin to 28th ave, turn right onto 28th ave Parkside is on your left .3 miles.
Community
- Association: Yes
- Assoc. Fees Include: Water, Trash, Snow Removal, Sewer, Lawn/Yard Care, Cable/Satellite
Heating & Cooling
- Central air: Yes
- Air Conditioning: Yes
- Cooling Type: Attic Fan, Central Air Conditioning
- Heating Type: Forced Air
Utilities
- Sewer: Public
- Water: Public
Structural Information
- Architectural Style: Traditional
- Construction: Vinyl Siding
- Basement: Yes
- Roof: Asphalt
- Stories/Levels: 1
- Square Feet: 2,116
- Living Area: 2,116 Sq. Ft.
- Year Built: 1993
Lot Features
- Frontage: Paved
- Lot Features: Site Condo
Financial Considerations
- Association Fee: $375
- Tax Amount: $1,980
- Terms: Cash, FHA, VA Loan, Conventional
Disclosures and Reports
- Legal Description: UNIT 88 PARKSIDE CONDOMINIUM, ACCORDING TO CONSOLIDATING MASTER DEED RECORDED IN OTTAWA COUNTY REGISTER OF DEEDS LIBER 1879 PAGE 317, CONDOMINIUM SUBDIVISION PLAN NO. 76. SEC 16 T6N R13W
- Property ID: 70-14-16-150-091
Listed by Cb Schmidt - Cadillac, Amy Leach
Sold by Five Star Real Estate (Main), Brandon Gardner

Get Pre-Approved Today
Schools
Schools serving 2941 Parkside Dr #88
School District:Hudsonville Public School District
| Name | Grades | Distance |
|---|---|---|
Georgetown Elementary School, Hudsonville, MI 3909 Baldwin Street, Hudsonville, MI 49426 | PK-5 | 1.2 mi |
Baldwin Street Middle School 3835 Baldwin Street, Hudsonville, MI 49426 | 6-8 | 1.1 mi |
Hudsonville High School 5037 32nd Avenue, Hudsonville, MI 49426 | 10-12 | 3.5 mi |
Disclaimer:
School attendance boundaries provided by ATTOM Data Solutions and are for reference only. Contact the school directly to verify enrollment eligibility.
Price & Sales History for 2941 Parkside Dr #88
Date
Details
Price
Change
Source
5/22/2026
Sold
$293,000
1.07%
MLS
4/06/2026
Listed
$289,900
—
MLS
Disclaimer: Historical sales information is derived from public records provided by the county offices. Information is not guaranteed and should be independently verified.
2941 Parkside Drive #88, Jenison, MI 49428 (MLS# 26013750) is a Condo property that was sold at $293,000 on May 22, 2026. Want to learn more about 2941 Parkside Drive #88? Do you have questions about finding other Condo real estate for sale in Jenison? You can browse all Jenison real estate or contact a Coldwell Banker agent to request more information.