This is a carousel with tiles that activate property listing cards. Use the previous and next buttons to navigate.
1/1
$620,000
This is a carousel with tiles that activate property listing cards. Use the previous and next buttons to navigate.
1/1
Property Description
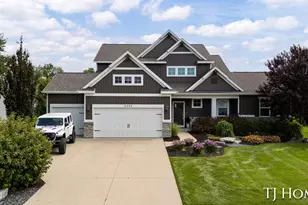
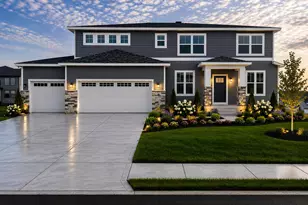
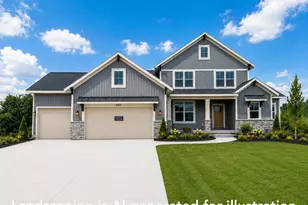
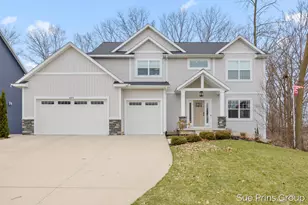
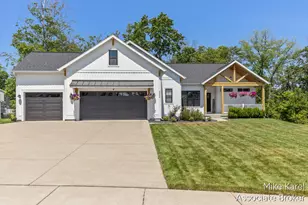
Better than new - and the upgrades prove it. This 2024 Bosgraaf Whitney floor plan has been thoughtfully improved since the day it was built. A custom Pottery Barn-inspired pantry remodel and newly organized closet systems set this home apart from every other new construction on the market. The main floor lives beautifully with tall ceilings, LVP flooring, a gas fireplace, and a kitchen built for real life - quartz countertops, stainless appliances, large island, and a dining area that flows naturally into the gathering room. The sunroom off the back brings in natural light year round and is the kind of space you'll use every single day. The primary suite includes a walk-in closet with custom organization and an ensuite with a ceramic tile shower and quartz countertops. The finished basement adds two more bedrooms, a full bath, and a rec room - perfect for guests, a home theater, or both. 5 beds | 3 baths | 3-stall sideload garage | Underground sprinkling | Landscaping included.
Full Property Details
Full Property Details for 3362 Eagle Peak Ct
General
- Sold For: $620,000
- Taxes: $7,374
- Status: Closed
- Type: Single Family
- Source: SWMRIC_MLS
- MLS ID: 26037566
- Added to Site: 48 day(s) ago
Interior
- Number of Rooms: 12
- Interior Features: Garage Door Opener, Center Island, Pantry
- Fireplace: Yes
- Number of Fireplaces: 1
- Fireplace(s): Family Room, Family Room
- Appliances: Dishwasher, Dryer, Microwave, Range, Refrigerator, Washer
Rooms
Bathrooms
- Total Bathrooms: 3
- Full Bathrooms: 3
Bedrooms
- Total Bedrooms: 5
Parking
- Garage: Yes
- Attached garage: Yes
- Garage Spaces: 3
- Parking Features: Attached
Location
- County: Ottawa
- Subdivision: Eagle Ridge
- Cross Streets: 36th & Bauer
- Driving Directions: NW on Cottonwood, W on Bauer, S on Eagle Peak Dr to home.
Heating & Cooling
- Central air: Yes
- Air Conditioning: Yes
- Cooling Type: Central Air Conditioning
- Heating Type: Forced Air
Utilities
- Sewer: Public
- Water: Public
- Utility Description: High-Speed Internet
Structural Information
- Architectural Style: Ranch
- Construction: Stone, Vinyl Siding
- Basement: Yes
- Roof: Asphalt
- Stories/Levels: 1
- Square Feet: 2,838
- Living Area: 2,838 Sq. Ft.
- Year Built: 2024
Lot Features
- Lot Size (Acres): 0.52
- Lot Size (Sq. Ft.): 22,758
- Frontage: Paved
- Lot Features: Corner Lot
- Zoning: Residential
Financial Considerations
- Tax Amount: $7,374.76
- Terms: Cash, FHA, VA Loan, Conventional
Disclosures and Reports
- Legal Description: LOT 38. EAGLES RIDGE
- Property ID: 70-14-08-477-017
Listed by RE/MAX of Grand Rapids (FH), Justin S Blevins
Sold by City2Shore Gateway Group, Matthew S VandeWater

Get Pre-Approved Today
Schools
Schools serving 3362 Eagle Peak Ct
School District:Hudsonville Public School District
| Name | Grades | Distance |
|---|---|---|
Georgetown Elementary School, Hudsonville, MI 3909 Baldwin Street, Hudsonville, MI 49426 | PK-5 | 0.9 mi |
Baldwin Street Middle School 3835 Baldwin Street, Hudsonville, MI 49426 | 6-8 | 0.7 mi |
Hudsonville High School 5037 32nd Avenue, Hudsonville, MI 49426 | 10-12 | 3.9 mi |
Disclaimer:
School attendance boundaries provided by ATTOM Data Solutions and are for reference only. Contact the school directly to verify enrollment eligibility.
Price & Sales History for 3362 Eagle Peak Ct
Date
Details
Price
Change
Source
8/24/2026
Sold
$620,000
0.83%
MLS
7/22/2026
Listed
$614,900
—
MLS
Disclaimer: Historical sales information is derived from public records provided by the county offices. Information is not guaranteed and should be independently verified.
3362 Eagle Peak Court, Jenison, MI 49428 (MLS# 26037566) is a Single Family property that was sold at $620,000 on August 24, 2026. Want to learn more about 3362 Eagle Peak Court? Do you have questions about finding other Single Family real estate for sale in Jenison? You can browse all Jenison real estate or contact a Coldwell Banker agent to request more information.