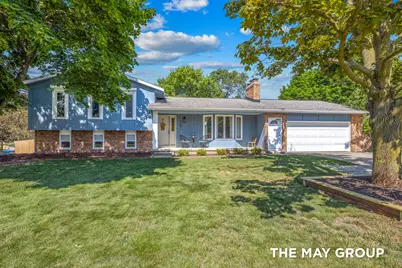
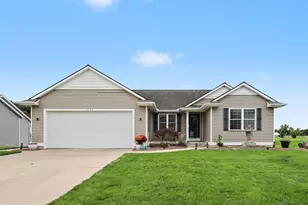
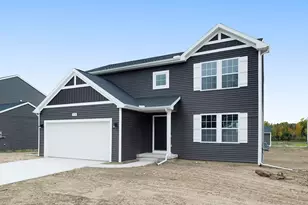
This is a carousel with tiles that activate property listing cards. Use the previous and next buttons to navigate.
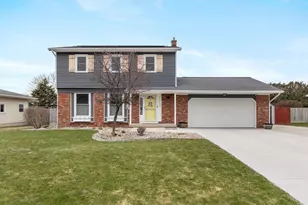
$464,900 Just Listed
This is a carousel with tiles that activate property listing cards. Use the previous and next buttons to navigate.
Full Property Details for 7151 Churchill St
General
- Price: $464,900
- Taxes: $5,288
- Status: Active
- Type: Single Family
- Source: SWMRIC_MLS
- MLS ID: 26034836
- Updated: Today (7/9/2026)
- Added to Site: Today
Interior
- Number of Rooms: 8
- Interior Features: Ceiling Fan(s), Garage Door Opener, Pantry
- Fireplace: Yes
- Number of Fireplaces: 3
- Fireplace(s): Family Room, Living Room, Recreation Room, Wood Burning, Family Room, Living Room, Recreation Room, Wood Burning
- Appliances: Dishwasher, Dryer, Microwave, Range, Refrigerator, Washer
Rooms
Bathrooms
- Total Bathrooms: 3
- Full Bathrooms: 2
- Half Bathrooms: 1
Bedrooms
- Total Bedrooms: 4
Other Rooms
- Laundry: Gas Dryer Hookup, In Basement, Sink, Washer Hookup
Parking
- Garage: Yes
- Attached garage: Yes
- Garage Spaces: 2
- Parking Features: Garage Faces Front, Garage Door Opener, Attached
Location
- County: Ottawa
- Cross Streets: Baldwin & 28th Ave
- Driving Directions: Baldwin west to 28th, then south to Sun Valley, then left to Churchill, right to home.
Heating & Cooling
- Central air: Yes
- Air Conditioning: Yes
- Cooling Type: Central Air Conditioning
- Heating Type: Forced Air
Utilities
- Sewer: Public
- Water: Public
- Utility Description: Natural Gas Connected, Cable Connected, High-Speed Internet
Structural Information
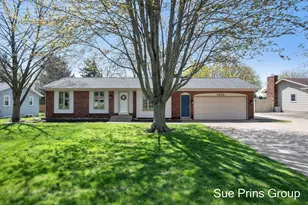
- Construction: Aluminum Siding, Brick
- Basement: Yes
- Roof: Asphalt, Shingle
- Windows: Storms, Screens, Replacement, Insulated Windows
- Stories/Levels: 2
- Square Feet: 2,308
- Living Area: 2,308 Sq. Ft.
- Year Built: 1977
Lot Features
- Lot Size (Acres): 0.34
- Lot Size (Sq. Ft.): 14,769
- Lot Dimensions: 110 x 132
- Lot Features: Level
- Zoning: Res
Financial Considerations
- Tax Amount: $5,288.87
- Terms: Cash, FHA, MSHDA, Conventional
Disclosures and Reports
- Legal Description: LOT 104 HIDDEN HILLS ESTATES 2
- Property ID: 70-14-21-205-003
Listed by RE/MAX of Grand Rapids (FH), Ross S Bacon and RE/MAX of Grand Rapids (FH), Josh R May
Schools serving 7151 Churchill St
| Name | Grades | Distance |
|---|---|---|
Rosewood School 2370 Tyler St, Georgetown Township, MI 49428 | K-6 | 0.4 mi |
Jenison Public Schools Early Childhood Center 2950 Baldwin Street, Hudsonville, MI 49426 | PK-K | 0.5 mi |
Pinewood School 2405 Chippewa St, Georgetown Township, MI 49428 | K-6 | 0.9 mi |
Jenison High School 2140 Bauer Rd, Georgetown Township, MI 49428 | 8-12 | 1.6 mi |
Jenison Junior High School 8295 20th Ave, Georgetown Township, MI 49428 | 7-8 | 1.7 mi |
Sandy Hill School 1990 Baldwin St, Georgetown Township, MI 49428 | K-6 | 1.1 mi |
Bursley School 1195 Port Sheldon St, Georgetown Township, MI 49428 | K-6 | 2.1 mi |
Bauerwood School 1443 Bauer Rd, Georgetown Township, MI 49428 | K-6 | 2.3 mi |
Price & Sales History for 7151 Churchill St
Tax History for 7151 Churchill St
Estimate the Cost for 7151 Churchill St
Home Warranty : Included
7151 Churchill Street, Jenison, MI 49428 (MLS# 26034836) is a Single Family property with 4 bedrooms, 2 full bathrooms and 1 partial bathroom. 7151 Churchill Street is currently listed for $464,900 and was received on July 09, 2026. Want to learn more about 7151 Churchill Street? Do you have questions about finding other Single Family real estate for sale in Jenison? You can browse all Jenison real estate or contact a Coldwell Banker agent to request more information.