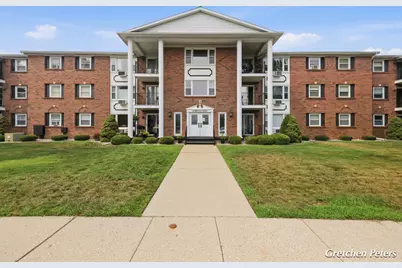
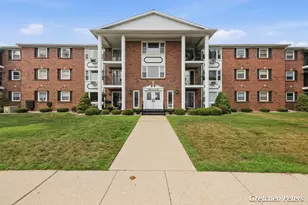
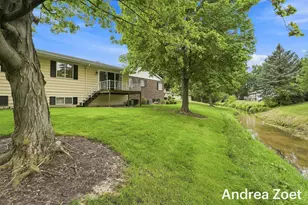
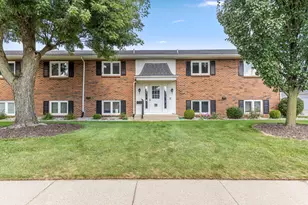
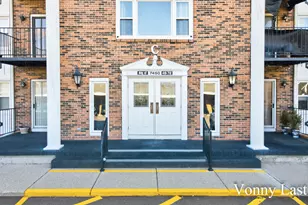
Full Property Details for 7530 Boulder Bluff Dr #47
General
- Sold For: $165,000
- HOA FEE: $360/month
- Taxes: $1,734
- Status: Closed
- Type: Condo
- Source: SWMRIC_MLS
- MLS ID: 26036847
- Added to Site: 92 day(s) ago
Interior
- Number of Rooms: 7
- Interior Features: Ceiling Fan(s), Pantry
- Appliances: Dishwasher, Microwave, Range, Refrigerator
Rooms
- Total Bathrooms: 2
- Full Bathrooms: 2
Additional Information
- Shared Amenities: End Unit, Laundry, Meeting Room, Pool, Tennis Court(s)
- Pool: Yes
- Pool Description: Outdoor/Above
- Tennis: Yes
Parking
- Parking Features: Carport
Location
- County: Ottawa
- Cross Streets: Baldwin ave
- Driving Directions: From Baldwin ave, between 12th and 14th ave, head south on Boulder Bluff. Look for building ''A''. 3rd floor unit, from elevator turn left and go to last unit on the right side.
Community
- Association: Yes
- Assoc. Fees Include: Water, Trash, Snow Removal, Sewer, Lawn/Yard Care, Heat
Heating & Cooling
- Air Conditioning: Yes
- Cooling Type: Window Unit(s)
- Heating Type: Baseboard, Hot Water
Utilities
- Sewer: Public
- Water: Public
- Cable Available: Yes
- Utility Description: Natural Gas Available, Electricity Available, Cable Available, Natural Gas Connected, Cable Connected, High-Speed Internet
Structural Information
- Architectural Style: Style_co_Other38
- Construction: Brick
- Basement: Yes
- Roof: Shingle
- Stories/Levels: 1
- Square Feet: 1,038
- Living Area: 1,038 Sq. Ft.
- Year Built: 1974
Lot Features
- Frontage: Paved
- Lot Features: Level
- Zoning: HDR
Financial Considerations
- Association Fee: $360
- Assoc Fee Freq.: Monthly
- Tax Amount: $1,734.39
- Terms: Cash, Conventional
Disclosures and Reports
- Legal Description: UNIT 47 BOULDER BLUFF CONDOMINIUMS, AS AMENDED, ACCORDING TO CONSOLIDATING MASTER DEED RECORDED IN OTTAWA COUNTY REGISTER OF DEEDS LIBER 1171 PAGES 571-635, CONDOMINIUM SUBDIVISION PLAN NO 96 SEC 14 T6N R13W
- Property ID: 70-14-14-330-047
Listed by Five Star Real Estate (Jenison), Gretchen Peters and Susan M Prins
Sold by Keller Williams Realty Rivertown, Leigh P Smith