This is a carousel with tiles that activate property listing cards. Use the previous and next buttons to navigate.
1/1
$425,000
This is a carousel with tiles that activate property listing cards. Use the previous and next buttons to navigate.
1/1
Property Description
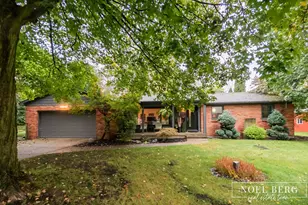
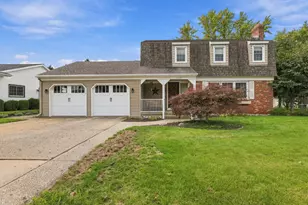
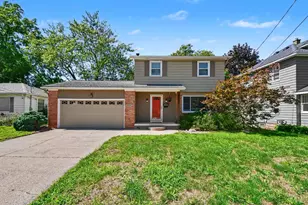
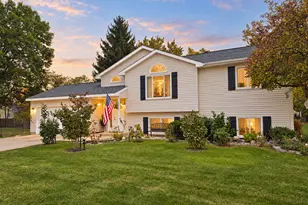
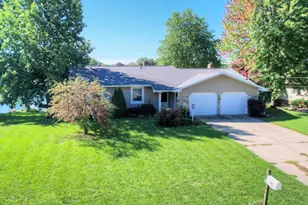
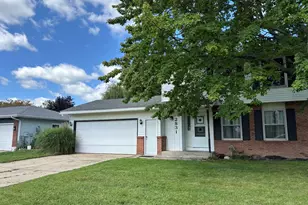
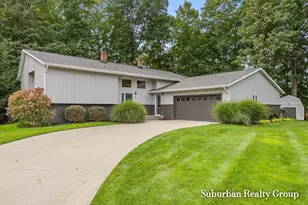
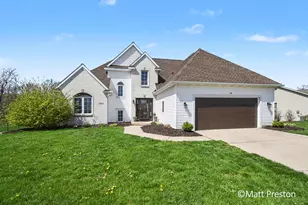
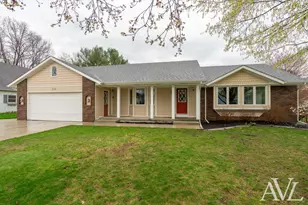
OFFER DEADLINE MON 7/20 @ 3PM. Welcome home to this beautifully maintained 3-bedroom, 2-bath home in the award-winning Hudsonville School District! Major updates provide peace of mind, including an updated kitchen (2019), roof, gutters, driveway, HVAC system, and water heater (2021), plus a new composite deck and garage door (2025). Enjoy the spacious yard with plenty of room to entertain, play, or simply relax outdoors. Inside, you'll find comfortable living spaces and a functional layout that's ready to move right in. The unfinished basement offers an incredible opportunity to add value and customize the home to your needs. With egress windows, ductwork installed, and plumbing stubbed for a future bathroom, it's ready for additional bedrooms, a family room, or whatever you envision. With quality updates, an exceptional location, and incredible potential to expand, this home is ready for its next owners. Don't miss your opportunity to make it yours!
Full Property Details
Full Property Details for 7734 Park Ridge Dr SW
General
- Sold For: $425,000
- Taxes: $3,820
- Status: Closed
- Type: Single Family
- Source: SWMRIC_MLS
- MLS ID: 26036386
- Added to Site: 48 day(s) ago
Interior
- Number of Rooms: 7
- Interior Features: Pantry
- Fireplace: Yes
- Number of Fireplaces: 1
- Fireplace(s): Living Room, Living Room
- Appliances: Dishwasher, Microwave, Range, Refrigerator
Rooms
Bathrooms
- Total Bathrooms: 2
- Full Bathrooms: 2
Bedrooms
- Total Bedrooms: 3
Parking
- Garage: Yes
- Attached garage: Yes
- Garage Spaces: 2
- Parking Features: Attached
Location
- County: Ottawa
- Cross Streets: Baldwin
- Driving Directions: GPS
Heating & Cooling
- Central air: Yes
- Air Conditioning: Yes
- Cooling Type: Central Air Conditioning
- Heating Type: Forced Air
Utilities
- Sewer: Public
- Water: Public
- Utility Description: Natural Gas Available
Structural Information
- Architectural Style: Ranch
- Construction: Brick, Vinyl Siding
- Basement: Yes
- Roof: Composition, Shingle
- Stories/Levels: 1
- Square Feet: 1,456
- Living Area: 1,456 Sq. Ft.
- Year Built: 1996
Lot Features
- Lot Size (Acres): 0.43
- Lot Size (Sq. Ft.): 18,731
- Frontage: Paved
- Zoning: Res
Financial Considerations
- Tax Amount: $3,820
- Terms: Cash, FHA, VA Loan, Conventional
Disclosures and Reports
- Legal Description: LOT 16. VIEW POINT ACRES
- Property ID: 70-14-16-152-021
Listed by Five Star Real Estate (Grandv), Brett Morton and Bailee VanderMolen
Sold by Five Star Real Estate (Grandv), Barry J Capel

Get Pre-Approved Today
Schools
Schools serving 7734 Park Ridge Dr SW
School District:Hudsonville Public School District
| Name | Grades | Distance |
|---|---|---|
Georgetown Elementary School, Hudsonville, MI 3909 Baldwin Street, Hudsonville, MI 49426 | PK-5 | 1 mi |
Baldwin Street Middle School 3835 Baldwin Street, Hudsonville, MI 49426 | 6-8 | 0.9 mi |
Hudsonville High School 5037 32nd Avenue, Hudsonville, MI 49426 | 10-12 | 3.4 mi |
Disclaimer:
School attendance boundaries provided by ATTOM Data Solutions and are for reference only. Contact the school directly to verify enrollment eligibility.
Price & Sales History for 7734 Park Ridge Dr SW
Date
Details
Price
Change
Source
8/10/2026
Sold
$425,000
13.33%
MLS
7/16/2026
Listed
$375,000
—
MLS
Disclaimer: Historical sales information is derived from public records provided by the county offices. Information is not guaranteed and should be independently verified.
7734 Park Ridge Drive SW, Jenison, MI 49428 (MLS# 26036386) is a Single Family property that was sold at $425,000 on August 10, 2026. Want to learn more about 7734 Park Ridge Drive SW? Do you have questions about finding other Single Family real estate for sale in Jenison? You can browse all Jenison real estate or contact a Coldwell Banker agent to request more information.