This is a carousel with tiles that activate property listing cards. Use the previous and next buttons to navigate.
1/62
$749,900 Just Listed
This is a carousel with tiles that activate property listing cards. Use the previous and next buttons to navigate.
1/62
Property Description
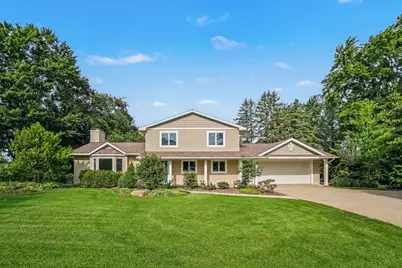
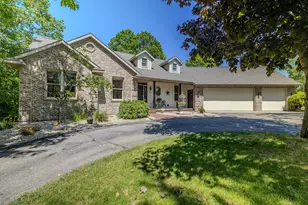
Rare & exceptional is the best way to describe this home - community living with acreage! This exceptional 6 bed 4 bath home sits on 3.6 beautiful acres in Jenison, offering a rare combination of neighborhood convenience, privacy, space, and incredible amenities. The remodeled kitchen features custom cherry cabinets, custom maple & oak cabinets throughout the home, quartz countertops, and updated appliances, including a GE refrigerator, microwave and dishwasher, Frigidaire cooktop, and GE wall oven. Main-floor laundry, plus a second laundry area in the basement, adds convenience and flexibility. Hardwood floors highlight the kitchen and formal dining area, while the spacious living room and family room with fireplace provide plenty of room to gather. The second floor primary suite offers a private retreat, and the walkout lower level features a recreation room with fireplace, additional living space, and laundry. Major updates include a tear-off and new roof in 2023, two new water heaters in 2026, two furnaces and air conditioners replaced in 2017, new well was added in 2022 for lawn and garden irrigation, and Anderson 400 Series windows. The outdoor amenities are truly exceptional, featuring a tennis/pickleball court, huge garden, fenced pet area, 12x16 storage shed, 13x24 under-garage storage area, and additional 2-stall detached garage. With 3.6 acres, 6 bedrooms, 4 baths, extensive updates, and amenities, you simply don't find every day, this is a one-of-a-kind opportunity to enjoy the best of community living and ample acreage to enjoy the great outdoors.
Full Property Details
Full Property Details for 7811 Cardinal Dr
General
- Price: $749,900
- Taxes: $6,475
- Status: Active
- Type: Single Family
- Source: SWMRIC_MLS
- MLS ID: 26043974
- Updated: Today (8/20/2026)
- Added to Site: Today
Interior
- Number of Rooms: 12
- Interior Features: Ceiling Fan(s), Garage Door Opener, Center Island, Pantry
- Fireplace: Yes
- Number of Fireplaces: 2
- Fireplace(s): Living Room, Recreation Room, Living Room, Recreation Room
- Appliances: Humidifier, Cooktop, Dishwasher, Double Oven, Dryer, Microwave, Oven, Refrigerator, Washer
Rooms
Bathrooms
- Total Bathrooms: 4
- Full Bathrooms: 4
Bedrooms
- Total Bedrooms: 7
Other Rooms
- Laundry: In Basement, Laundry Room, Main Level
Additional Information
- Equipment: Shed(s)
Parking
- Garage: Yes
- Attached garage: Yes
- Garage Spaces: 4
- Parking Features: Garage Faces Front, Garage Door Opener, Detached, Attached
Location
- County: Ottawa
- Cross Streets: Thrush Dr. & Parkside Dr.
- Driving Directions: Use GPS
Heating & Cooling
- Central air: Yes
- Air Conditioning: Yes
- Cooling Type: Central Air Conditioning
- Heating Type: Forced Air
Utilities
- Sewer: Public
- Water: Public
- Utility Description: Natural Gas Connected
Structural Information
- Architectural Style: Traditional
- Construction: Vinyl Siding
- Basement: Yes
- Roof: Composition
- Windows: Window Treatments
- Stories/Levels: 2
- Square Feet: 4,972
- Living Area: 4,972 Sq. Ft.
- Year Built: 1975
Additional Structures
- Other Structures: Shed(s)
Lot Features
- Lot Size (Acres): 3.64
- Lot Size (Sq. Ft.): 158,558
- Lot Dimensions: 160 x 683 x 273 x 411 x 113 x 273
- Frontage: Paved
- Lot Features: Wooded
- Zoning: LDR
Financial Considerations
- Tax Amount: $6,475
- Terms: Cash, Conventional
Disclosures and Reports
- Legal Description: S 273 FT OF W 683.94 FT OF E 900 FT OF NW 1/4 OF NE 1/4, EXC N 113 FT OF E 250 FT SEC 16 T6N R13W 3.64 A
- Property ID: 70-14-16-200-016
Listed by RE/MAX Lakeshore, Matt J Sleeman
Get Pre-Approved Today
Get a Great Insurance Rate
Schools
Schools serving 7811 Cardinal Dr
School District:Jenison Public Schools
| Name | Grades | Distance |
|---|---|---|
Pinewood School 2405 Chippewa St, Georgetown Township, MI 49428 | K-6 | 0.3 mi |
Jenison Public Schools Early Childhood Center 2950 Baldwin Street, Hudsonville, MI 49426 | PK-K | 0.6 mi |
Sandy Hill School 1990 Baldwin St, Georgetown Township, MI 49428 | K-6 | 0.9 mi |
Jenison High School 2140 Bauer Rd, Georgetown Township, MI 49428 | 8-12 | 0.9 mi |
Jenison Junior High School 8295 20th Ave, Georgetown Township, MI 49428 | 7-8 | 1 mi |
Rosewood School 2370 Tyler St, Georgetown Township, MI 49428 | K-6 | 0.9 mi |
Bauerwood School 1443 Bauer Rd, Georgetown Township, MI 49428 | K-6 | 1.8 mi |
Bursley School 1195 Port Sheldon St, Georgetown Township, MI 49428 | K-6 | 2.4 mi |
Disclaimer:
School attendance boundaries provided by ATTOM Data Solutions and are for reference only. Contact the school directly to verify enrollment eligibility.
Price & Sales History for 7811 Cardinal Dr
Date
Details
Price
Change
Source
8/20/2026
Listed
$749,900
—
MLS
Disclaimer: Historical sales information is derived from public records provided by the county offices. Information is not guaranteed and should be independently verified.
Tax History
Tax History for 7811 Cardinal Dr
Year
Property Taxes
Change
Tax Assessment
Change
2025
$6,332
4%
$414,400
4%
2024
$6,097
5%
$400,100
4%
2023
$5,822
5%
$383,200
20%
2022
$5,544
15%
$318,400
14%
2022
$4,810
-10%
$279,100
3%
2020
$5,325
—
$270,500
13%
2020
$5,325
7%
$239,100
6%
2018
$4,993
—
$226,100
6%
2018
$4,993
3%
$212,700
3%
2016
$4,829
—
$206,700
4%
2016
$4,829
—
$198,000
—
Disclaimer: Historical tax information is derived from public records provided by the county offices. Information is not guaranteed and should be independently verified.
Estimate the Cost
Estimate the Cost for 7811 Cardinal Dr
7811 Cardinal Drive, Jenison, MI 49428 (MLS# 26043974) is a Single Family property with 7 bedrooms and 4 full bathrooms. 7811 Cardinal Drive is currently listed for $749,900 and was received on August 20, 2026. Want to learn more about 7811 Cardinal Drive? Do you have questions about finding other Single Family real estate for sale in Jenison? You can browse all Jenison real estate or contact a Coldwell Banker agent to request more information.