This is a carousel with tiles that activate property listing cards. Use the previous and next buttons to navigate.
1/1
$717,600
This is a carousel with tiles that activate property listing cards. Use the previous and next buttons to navigate.
1/1
Property Description
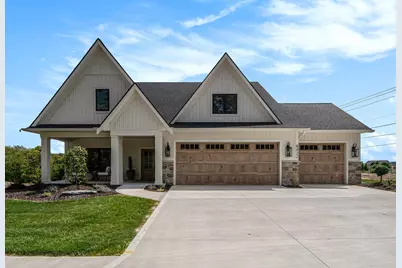
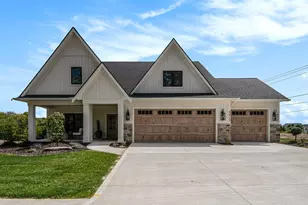
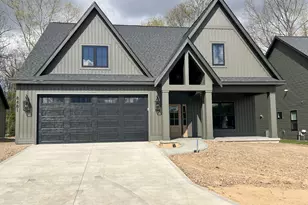
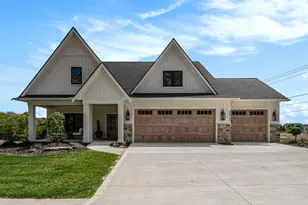
Welcome to The Gables At Bauer Ridge! Our latest LEDGER development features ALL stand-alone condominiums. We invite you to tour our Sycamore floor plan, which offers luxurious zero-step main-floor living. The main floor consists of 2 bedrooms and 1.5 beautifully designed baths, along with a finished lower walk-out complete with a wet bar, two additional bedrooms, a full bath, and plenty of storage. This home is perfectly designed to fit all your lifestyle needs. This stunning home is built to impress, with modern finishes, spacious living areas, and an abundance of natural light. You'll also enjoy an extra-large three-stall garage with 18-foot overhead doors, ensuring your SUVs can park with ease! The home features solid core doors, Anderson windows, quartz countertops, a large walk-in tile shower, and wood shelving throughout. Whether you're looking to relax in the open living room, entertain guests in the gourmet kitchen, or enjoy the outdoors from your private deck, this home offers the ideal balance of comfort and style. Visit us today and see how The Gables At Bauer Ridge can provide you with the perfect place to call home! Call for a private tour.
Full Property Details
Full Property Details for 8422 Ravinewood Dr #31
General
- Sold For: $717,600
- HOA FEE: $250/month
- Status: Closed
- Type: Condo
- Source: SWMRIC_MLS
- MLS ID: 25002107
- Added to Site: 546 day(s) ago
Interior
- Number of Rooms: 6
- Interior Features: Garage Door Opener, Wet Bar, Center Island, Pantry
- Fireplace: Yes
- Number of Fireplaces: 1
- Fireplace(s): Living Room, Living Room
- Appliances: Humidifier, Bar Fridge, Dishwasher, Disposal, Microwave, Oven, Refrigerator
Rooms
Bathrooms
- Total Bathrooms: 3
- Full Bathrooms: 2
- Half Bathrooms: 1
Bedrooms
- Total Bedrooms: 3
Additional Information
- Shared Amenities: Detached Unit, Pets Allowed
Parking
- Garage: Yes
- Attached garage: Yes
- Garage Spaces: 3
- Parking Features: Garage Faces Front, Garage Door Opener, Attached
Location
- Area: Grand Rapids - G
- County: Ottawa
- Subdivision: Gables at Bauer Ridge
- Cross Streets: Bauer and 28th ave
- Driving Directions: google maps 3405 Bauer Rd Jenison for easiest location - new development doesnt show up on maps. 28th ave to Bauer West on Bauer to Ravinewood
Community
- Association: Yes
- Assoc. Fees Include: Trash, Snow Removal, Lawn/Yard Care
Heating & Cooling
- Central air: Yes
- Air Conditioning: Yes
- Cooling Type: Central Air Conditioning
- Heating Type: Forced Air
Utilities
- Sewer: Public
- Water: Public
- Utility Description: Natural Gas Connected
Structural Information
- Architectural Style: Ranch
- Construction: Stone, Vinyl Siding
- Basement: Yes
- Roof: Shingle
- Stories/Levels: 1
- Square Feet: 2,655
- Living Area: 2,655 Sq. Ft.
- Year Built: 2024
Lot Features
- Lot Features: Sidewalk
- Zoning: res
Financial Considerations
- Association Fee: $250
- Assoc Fee Freq.: Monthly
- Terms: Cash, Conventional
Disclosures and Reports
- Legal Description: UNIT 31. GABLES AT BAUER RIDGE CONDOS AS RECORDED IN OTTAWA COUNTY REGISTER OF DEED DOC #2024-0006564 CONDO PLAN #749. SEC 8 T6N R13W
- Property ID: 70-14-08-288-031
Listed and Sold by Keller Williams Realty Rivertown, Barbara E Rinck

Get Pre-Approved Today
Schools
Schools serving 8422 Ravinewood Dr #31
School District:Hudsonville Public School District
| Name | Grades | Distance |
|---|---|---|
Georgetown Elementary School, Hudsonville, MI 3909 Baldwin Street, Hudsonville, MI 49426 | PK-5 | 1.3 mi |
Baldwin Street Middle School 3835 Baldwin Street, Hudsonville, MI 49426 | 6-8 | 1 mi |
Hudsonville Freshman Campus 3370 Allen Street, Hudsonville, MI 49426 | 9- | 4.2 mi |
Hudsonville High School 5037 32nd Avenue, Hudsonville, MI 49426 | 10-12 | 4.3 mi |
Disclaimer:
School attendance boundaries provided by ATTOM Data Solutions and are for reference only. Contact the school directly to verify enrollment eligibility.
Price & Sales History for 8422 Ravinewood Dr #31
Date
Details
Price
Change
Source
6/26/2026
Sold
$717,600
—
MLS
1/17/2025
Listed
$717,600
—
MLS
Disclaimer: Historical sales information is derived from public records provided by the county offices. Information is not guaranteed and should be independently verified.
Home Warranty : Included
8422 Ravinewood Drive #31, Jenison, MI 49428 (MLS# 25002107) is a Condo property that was sold at $717,600 on June 26, 2026. Want to learn more about 8422 Ravinewood Drive #31? Do you have questions about finding other Condo real estate for sale in Jenison? You can browse all Jenison real estate or contact a Coldwell Banker agent to request more information.