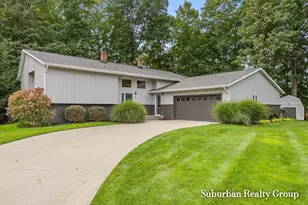
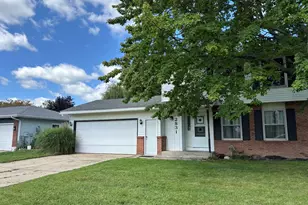
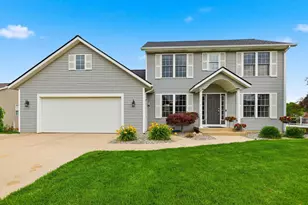
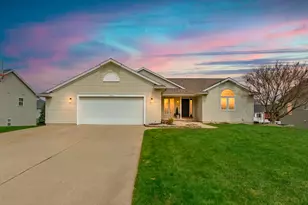
This is a carousel with tiles that activate property listing cards. Use the previous and next buttons to navigate.
1/1
$490,000
This is a carousel with tiles that activate property listing cards. Use the previous and next buttons to navigate.
1/1
Property Description
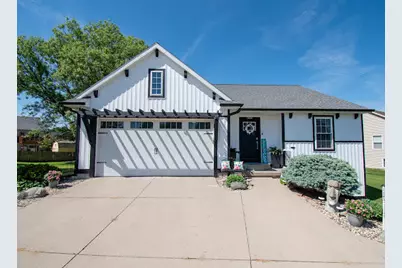
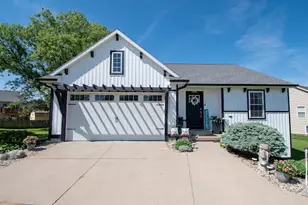
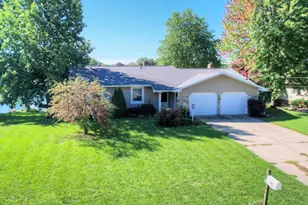
4 bedroom & 2.5 bath ranch. Hudsonville schools. The exterior & interior has been completely transformed! Not a single space untouched, including the mechanicals. Ask to see the full list of updates. The gorgeous kitchen has grey shaker cabinetry, center island with snack bar, corrugated steel, stainless steel appliances, Cambria Quartz countertops, & much more! The main level also offers an open floor plan great for entertaining. A primary bedroom with attached bath and walk-in closet. A 2nd bedroom & half bath. The bright daylight basement Includes 2 bedrooms, a 2nd bath with laundry, & a recreational room. Outside find a composite deck overlooking the large 1/2 acre yard! Close walk to a nearby lake. No association. Seller Reserves Right to Set Offer Deadline. Easy to show, make your appointment today.
Full Property Details
Full Property Details for 8713 Willow Creek Dr
General
- Sold For: $490,000
- Taxes: $4,977
- Status: Closed
- Type: Single Family
- Source: SWMRIC_MLS
- MLS ID: 26026104
- Added to Site: 46 day(s) ago
Interior
- Number of Rooms: 6
- Interior Features: Center Island, Eat-in Kitchen, Pantry
- Appliances: Dishwasher, Dryer, Microwave, Oven, Refrigerator, Washer
Rooms
Bathrooms
- Total Bathrooms: 3
- Full Bathrooms: 2
- Half Bathrooms: 1
Bedrooms
- Total Bedrooms: 4
Parking
- Garage: Yes
- Attached garage: Yes
- Garage Spaces: 2
- Parking Features: Attached
Location
- County: Ottawa
- Cross Streets: 24th Ave
- Driving Directions: Bauer Rd to 24th Ave S to Willow Creek W to Property.
Heating & Cooling
- Central air: Yes
- Air Conditioning: Yes
- Cooling Type: Central Air Conditioning
- Heating Type: Forced Air
Utilities
- Sewer: Public
- Water: Public
- Utility Description: Electricity Available, Natural Gas Connected
Structural Information
- Architectural Style: Ranch
- Construction: Vinyl Siding
- Basement: Yes
- Roof: Composition
- Stories/Levels: 1
- Square Feet: 2,556
- Living Area: 2,556 Sq. Ft.
- Year Built: 2002
Lot Features
- Lot Size (Acres): 0.45
- Lot Size (Sq. Ft.): 19,602
- Frontage: Paved
- Lot Features: Corner Lot
- Zoning: LDR
Financial Considerations
- Tax Amount: $4,977
- Terms: Cash, Conventional
Disclosures and Reports
- Legal Description: LOT 56. WILLOW CREEK NO 3
- Property ID: 70-14-09-246-001
Listed by Greenridge Realty (Lowell), Selena DeGrote
Sold by Moayyer Real Estate, Anthony Moayyer

Get Pre-Approved Today
Schools
Schools serving 8713 Willow Creek Dr
School District:Hudsonville Public School District
| Name | Grades | Distance |
|---|---|---|
Georgetown Elementary School, Hudsonville, MI 3909 Baldwin Street, Hudsonville, MI 49426 | PK-5 | 2.3 mi |
Baldwin Street Middle School 3835 Baldwin Street, Hudsonville, MI 49426 | 6-8 | 2 mi |
Hudsonville High School 5037 32nd Avenue, Hudsonville, MI 49426 | 10-12 | 4.7 mi |
Disclaimer:
School attendance boundaries provided by ATTOM Data Solutions and are for reference only. Contact the school directly to verify enrollment eligibility.
Price & Sales History for 8713 Willow Creek Dr
Date
Details
Price
Change
Source
7/01/2026
Sold
$490,000
1.03%
MLS
6/01/2026
Listed
$485,000
—
MLS
Disclaimer: Historical sales information is derived from public records provided by the county offices. Information is not guaranteed and should be independently verified.
8713 Willow Creek Drive, Jenison, MI 49428 (MLS# 26026104) is a Single Family property that was sold at $490,000 on July 01, 2026. Want to learn more about 8713 Willow Creek Drive? Do you have questions about finding other Single Family real estate for sale in Jenison? You can browse all Jenison real estate or contact a Coldwell Banker agent to request more information.