This is a carousel with tiles that activate property listing cards. Use the previous and next buttons to navigate.
1/1
$675,000
This is a carousel with tiles that activate property listing cards. Use the previous and next buttons to navigate.
1/1
Property Description
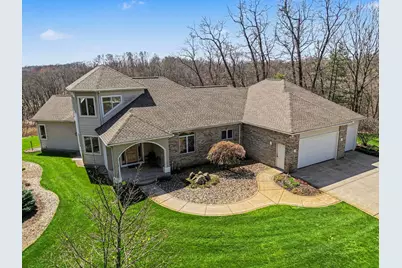
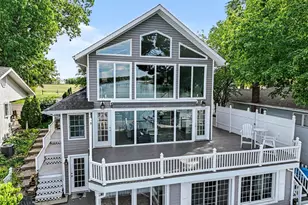
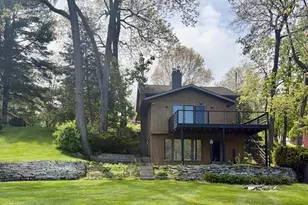
PRIVATE WOODED RETREAT WITH EXCEPTIONAL 40' x 60' CAR BARN ON 9 SCENIC ACRES. Perched high on a hill in Southwest Michigan's Mogadore Valley region, this custom contemporary home offers a rare combination of privacy, natural beauty, and functional space. Set on two parcels totaling 9 acres, the property features rolling wooded terrain, scenic views, and a peaceful, retreat-like setting. A true standout is the impressive 40' x 60' detached garage/workshop, ideal for car enthusiasts, hobbyists, or anyone needing substantial workspace and storage. Divided into two 30' x 40' sections, it includes heated workspace, hot and cold water, compressed air, epoxy floor, ample cabinetry, an office area, and multiple overhead doors--making it an exceptional and highly versatile asset. Built in 2001 by Dave Mark Construction and thoughtfully updated over 16 years of ownership, the home blends architectural character with modern improvements. Inside, vaulted ceiling skylights, rounded corners, and walls of Pella windows fill the space with natural light and capture the surrounding landscape. The main level features a dramatic living room with a gas fireplace and expansive views, flowing into a well-designed kitchen with custom cabinetry, quartz countertops, skylights, and generous storage. A formal dining room, four-season room, and pergola-covered deck provide ideal spaces for relaxing or entertaining. The primary suite offers a private retreat with a tray ceiling, built-in desk/vanity, and a spa-like bath featuring a large tiled shower, whirlpool tub overlooking the valley, and double vanity. A second main-level bedroom and full bath provide flexibility for guests or single-level living. The finished lower level expands the living space with a kitchenette, family room, library/craft/game room, full bath, and flexible rooms for additional bedrooms or office use, along with a workshop and additional laundry. The attached 3-stall garage is fully equipped with cabinetry, hot and cold water, compressed air, gas heater, and epoxy flooring. The landscaped grounds feature terraced areas, manicured lawn, flower gardens, firepit, and two separate driveways from Birch Road and Carter Lake Street. Recent updates include a new 30-year roof (2023), heat pump HVAC system (2021), Generac whole-house generator (2024), and monitored security system (both home and car barn). Conveniently located within reach of University of Notre Dame, South Bend, and within driving distance of the Chicago area. More than a home, this is a private retreat offering space, versatility, and a lifestyle difficult to find.
Full Property Details
Full Property Details for 13927 Carter Lake St
General
- Sold For: $675,000
- Taxes: $6,027
- Status: Closed
- Type: Single Family
- Source: SWMRIC_MLS
- MLS ID: 26004273
- Added to Site: 159 day(s) ago
Interior
- Number of Rooms: 9
- Interior Features: Ceiling Fan(s), Garage Door Opener, LP Tank Rented, Pantry
- Fireplace: Yes
- Number of Fireplaces: 1
- Fireplace(s): Gas Log, Living Room, Gas Log, Living Room
- Appliances: Humidifier, Bar Fridge, Dishwasher, Dryer, Microwave, Range, Refrigerator, Washer, Water Softener Owned
Rooms
Bathrooms
- Total Bathrooms: 4
- Full Bathrooms: 4
Bedrooms
- Total Bedrooms: 3
Parking
- Garage: Yes
- Attached garage: Yes
- Garage Spaces: 7
- Parking Features: Garage Door Opener, Detached, Attached
Location
- County: Cass
- Cross Streets: Birch
Heating & Cooling
- Central air: Yes
- Air Conditioning: Yes
- Cooling Type: Central Air Conditioning
- Heating Type: Forced Air, Heat Pump
Utilities
- Sewer: Septic Tank
- Water: Well
- Well: Yes
Structural Information
- Architectural Style: Contemporary
- Construction: Brick, Stucco, Vinyl Siding
- Basement: Yes
- Roof: Composition, Shingle
- Stories/Levels: 2
- Square Feet: 4,199
- Living Area: 4,199 Sq. Ft.
- Year Built: 2000
Lot Features
- Lot Size (Acres): 9
- Lot Size (Sq. Ft.): 392,040
- Frontage: Paved, Unimproved
- Lot Features: Wooded
- Zoning: R 1
Financial Considerations
- Tax Amount: $6,027.79
- Terms: Cash, Conventional
Disclosures and Reports
- Legal Description: Long legal
- Property ID: 1412003300601
Listed and Sold by Coldwell Banker Real Estate Group, Thomas Kraemer

Get Pre-Approved Today
Schools
Schools serving 13927 Carter Lake St
School District:Constantine Public School District
| Name | Grades | Distance |
|---|---|---|
Riverside Elementary School, Constantine, MI 600 West 6th Street, Constantine, MI 49042 | 3-5 | 8.5 mi |
Eastside Elementary School, Constantine, MI 935 White Pigeon Road, Constantine, MI 49042 | PK-2 | 9 mi |
Constantine Middle School 260 West 6th Street, Constantine, MI 49042 | 6-8 | 8.8 mi |
Disclaimer:
School attendance boundaries provided by ATTOM Data Solutions and are for reference only. Contact the school directly to verify enrollment eligibility.
Price & Sales History for 13927 Carter Lake St
Date
Details
Price
Change
Source
7/09/2026
Sold
$675,000
-9.99%
MLS
4/13/2026
Price Reduced
$749,900
-1.97%
MLS
3/06/2026
Price Reduced
$765,000
-1.29%
MLS
2/05/2026
Listed
$775,000
—
MLS
Disclaimer: Historical sales information is derived from public records provided by the county offices. Information is not guaranteed and should be independently verified.
13927 Carter Lake Street, Jones, MI 49061 (MLS# 26004273) is a Single Family property that was sold at $675,000 on July 09, 2026. Want to learn more about 13927 Carter Lake Street? Do you have questions about finding other Single Family real estate for sale in Jones? You can browse all Jones real estate or contact a Coldwell Banker agent to request more information.