This is a carousel with tiles that activate property listing cards. Use the previous and next buttons to navigate.
1/1
$223,000
This is a carousel with tiles that activate property listing cards. Use the previous and next buttons to navigate.
1/1
Property Description
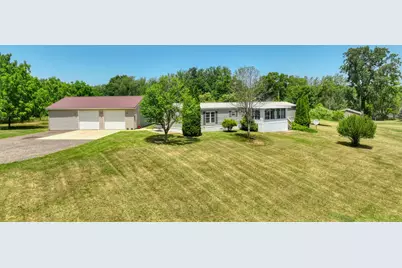
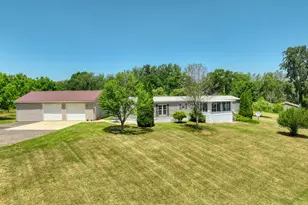
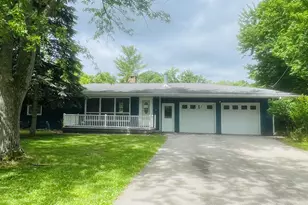
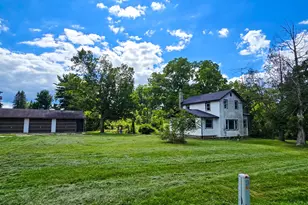
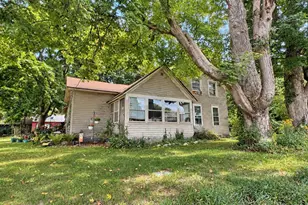
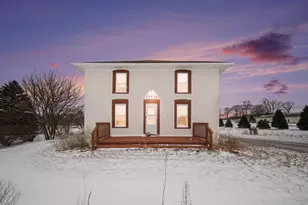
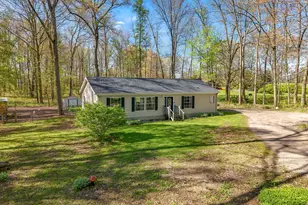
Escape to the peace and privacy of this beautifully updated 3-bedroom, 2-bath home nestled on 2.9 acres in a quiet country setting. Inside, you'll find an open-concept kitchen and living area that's perfect for everyday living and entertaining, along with two fully remodeled bathrooms featuring stylish, modern finishes. Start your mornings with coffee or unwind in the evening from the inviting three-season room overlooking the scenic front acreage. Out back, a brand-new deck provides the perfect space for cookouts, gatherings, or simply enjoying the outdoors. The expansive acreage offers endless possibilities for recreation, gardening, animals, or creating your own private retreat. A spacious 30x40 garage with 10-foot ceilings is ideal for hobbyists, car enthusiasts, woodworkers, or anyone in need of extra storage and workspace. Both the home and garage are serviced by natural gas for added efficiency and convenience. If you've been searching for updated country living with room to spread out, this property is one you won't want to miss!
Full Property Details
Full Property Details for 2752 W Mosherville Rd
General
- Sold For: $223,000
- Taxes: $1,500
- Status: Closed
- Type: Single Family
- Source: SWMRIC_MLS
- MLS ID: 26033606
- Added to Site: 52 day(s) ago
Interior
- Number of Rooms: 6
- Interior Features: Ceiling Fan(s)
- Appliances: Dishwasher, Dryer, Oven, Range, Refrigerator, Washer
Rooms
Bathrooms
- Total Bathrooms: 2
- Full Bathrooms: 2
Bedrooms
- Total Bedrooms: 3
Parking
- Garage: Yes
- Garage Spaces: 2
- Parking Features: Detached
Location
- County: Hillsdale
- Cross Streets: Borden Rd.
Heating & Cooling
- Central air: Yes
- Air Conditioning: Yes
- Cooling Type: Central Air Conditioning
- Heating Type: Forced Air
Utilities
- Sewer: Septic Tank
- Water: Well
- Well: Yes
- Utility Description: Natural Gas Connected
Structural Information
- Architectural Style: Ranch
- Construction: Vinyl Siding
- Basement: Yes
- Roof: Metal
- Stories/Levels: 1
- Square Feet: 1,216
- Living Area: 1,216 Sq. Ft.
- Year Built: 1998
Lot Features
- Lot Size (Acres): 2.9
- Lot Size (Sq. Ft.): 126,324
- Frontage: Paved
Financial Considerations
- Tax Amount: $1,500
- Terms: Cash, FHA, VA Loan, Conventional
Disclosures and Reports
- Legal Description: S 565 FT OF THE E 225 FT OF THE SW1/4 OF SW1/4 SEC 4 T5S R3W 2.9 A M/L SPLIT ON 07/10/1998 INTO 02 004 300 016 , 02 004 300 017 ;
- Property ID: 02-004-300-017-04-5-3
Listed by Howard Hanna Real Estate Services, A'Saan Watson
Sold by Century 21 Affiliated, Desiree Thomas

Get Pre-Approved Today
Schools
Schools serving 2752 W Mosherville Rd
School District:Jonesville Community Schools
| Name | Grades | Distance |
|---|---|---|
Williams Elementary School 440 Adrian Street, Jonesville, MI 49250 | K-5 | 5.7 mi |
Jonesville Middle School 401 East Chicago Street, Jonesville, MI 49250 | 6-8 | 5.1 mi |
Jonesville High School 460 Adrian Road, Jonesville, MI 49250 | 9-12 | 5.9 mi |
Disclaimer:
School attendance boundaries provided by ATTOM Data Solutions and are for reference only. Contact the school directly to verify enrollment eligibility.
Price & Sales History for 2752 W Mosherville Rd
Date
Details
Price
Change
Source
8/19/2026
Sold
$223,000
-5.11%
MLS
7/02/2026
Listed
$235,000
—
MLS
Disclaimer: Historical sales information is derived from public records provided by the county offices. Information is not guaranteed and should be independently verified.
2752 W Mosherville Road, Jonesville, MI 49250 (MLS# 26033606) is a Single Family property that was sold at $223,000 on August 19, 2026. Want to learn more about 2752 W Mosherville Road? Do you have questions about finding other Single Family real estate for sale in Jonesville? You can browse all Jonesville real estate or contact a Coldwell Banker agent to request more information.