This is a carousel with tiles that activate property listing cards. Use the previous and next buttons to navigate.
1/1
$375,000
This is a carousel with tiles that activate property listing cards. Use the previous and next buttons to navigate.
1/1
Property Description
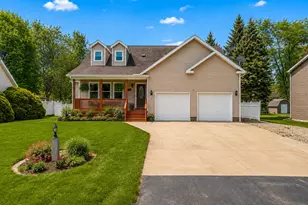
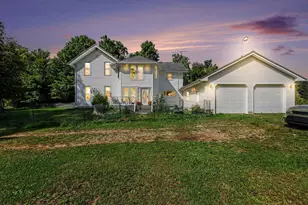
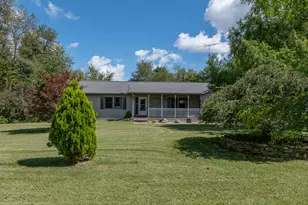
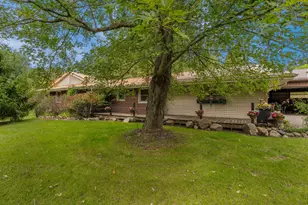
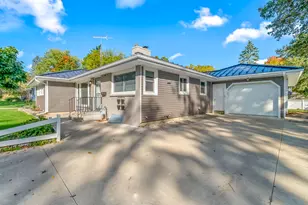
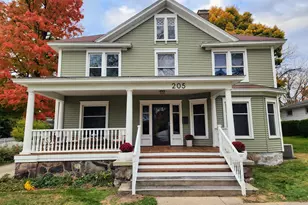
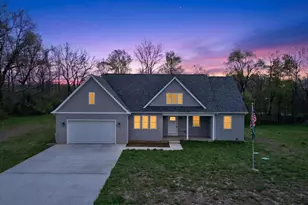
Nestled on a quiet cul-de-sac in Jonesville, this beautifully maintained home offers over 3,200 finished square feet with 4 bedrooms, 3.5 baths, and room for everyone! The open-concept main level features a spacious living area, dining space, and kitchen that's perfect for everyday living and entertaining. The private primary suite offers a walk-in closet and spacious en-suite bath, while the upper level includes additional bedrooms and a versatile office or bonus room. The finished walk-out basement expands your living space with a large recreation room, wet bar, full bath, and plenty of room for hobbies, movie nights, or guests. Recent updates include all new windows, an on-demand water heater, and newer appliances that are all included. Step outside and enjoy your own backyard retreat featuring a fully fenced yard, new 54" above-ground pool, deck, patio, second garage, and storage shed. This is move-in ready home offers the space,
Full Property Details
Full Property Details for 301 Case St
General
- Sold For: $375,000
- Taxes: $7,156
- Status: Closed
- Type: Single Family
- Source: SWMRIC_MLS
- MLS ID: 26020654
- Added to Site: 152 day(s) ago
Interior
- Number of Rooms: 10
- Interior Features: Ceiling Fan(s), Garage Door Opener, Wet Bar, Center Island, Pantry
- Appliances: Bar Fridge, Dishwasher, Dryer, Microwave, Oven, Range, Refrigerator, Washer, Water Softener Owned
Rooms
Bathrooms
- Total Bathrooms: 4
- Full Bathrooms: 3
- Half Bathrooms: 1
Bedrooms
- Total Bedrooms: 4
Additional Information
- Pool: Yes
- Pool Description: Above Ground
Parking
- Garage: Yes
- Attached garage: Yes
- Garage Spaces: 2
- Parking Features: Attached
Location
- County: Hillsdale
- Cross Streets: Wright Street
Heating & Cooling
- Central air: Yes
- Air Conditioning: Yes
- Cooling Type: Central Air Conditioning
- Heating Type: Forced Air
Utilities
- Sewer: Public
- Water: Public
- Utility Description: Electricity Available, Natural Gas Connected
Structural Information
- Architectural Style: Cape Cod
- Construction: Vinyl Siding
- Basement: Yes
- Roof: Composition
- Stories/Levels: 2
- Square Feet: 3,230
- Living Area: 3,230 Sq. Ft.
- Year Built: 2010
Lot Features
- Lot Size (Acres): 0.31
- Lot Size (Sq. Ft.): 13,634
- Frontage: Paved
- Lot Features: Level
Financial Considerations
- Tax Amount: $7,156
- Terms: Cash, FHA, VA Loan, Conventional
Disclosures and Reports
- Legal Description: LOT 12 ROBERT R CASE SUB SEC 33 T5S R3W CITY OF JONESVILLE
- Property ID: 30-21-265-001-013
Listed by Playford Real Estate, Mary Playford
Sold by Case Realty Group, Amber Modert

Get Pre-Approved Today
Schools
Schools serving 301 Case St
School District:Jonesville Community Schools
| Name | Grades | Distance |
|---|---|---|
Williams Elementary School 440 Adrian Street, Jonesville, MI 49250 | K-5 | 1 mi |
Jonesville Middle School 401 East Chicago Street, Jonesville, MI 49250 | 6-8 | 0.4 mi |
Jonesville High School 460 Adrian Road, Jonesville, MI 49250 | 9-12 | 1.3 mi |
Disclaimer:
School attendance boundaries provided by ATTOM Data Solutions and are for reference only. Contact the school directly to verify enrollment eligibility.
Price & Sales History for 301 Case St
Date
Details
Price
Change
Source
10/02/2026
Sold
$375,000
-6.23%
MLS
7/08/2026
Price Reduced
$399,900
-5.68%
MLS
6/19/2026
Price Reduced
$424,000
-1.37%
MLS
5/11/2026
Listed
$429,900
—
MLS
Disclaimer: Historical sales information is derived from public records provided by the county offices. Information is not guaranteed and should be independently verified.
301 Case Street, Jonesville, MI 49250 (MLS# 26020654) is a Single Family property that was sold at $375,000 on October 02, 2026. Want to learn more about 301 Case Street? Do you have questions about finding other Single Family real estate for sale in Jonesville? You can browse all Jonesville real estate or contact a Coldwell Banker agent to request more information.