This is a carousel with tiles that activate property listing cards. Use the previous and next buttons to navigate.
1/1
$235,000
This is a carousel with tiles that activate property listing cards. Use the previous and next buttons to navigate.
1/1
Property Description
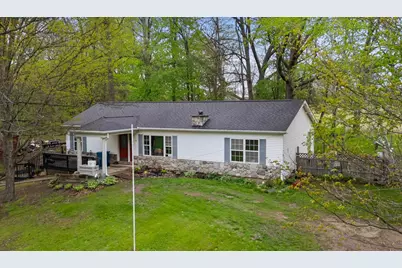
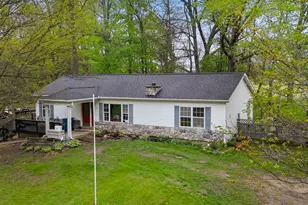
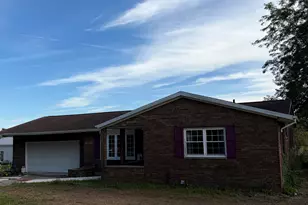
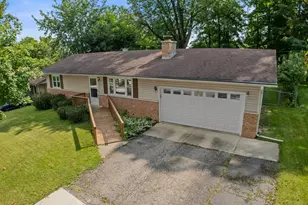
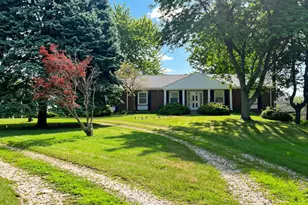
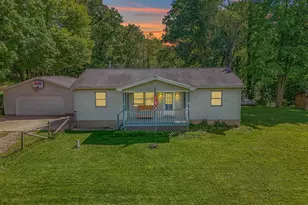
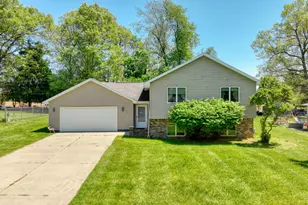
Hilltop ranch living with nice size wooded lots in a super quiet neighborhood! This 3-bedroom, 2-bath home offers main floor laundry (because who really enjoys carrying baskets up and down stairs?) and a partially finished basement for extra living space. Part of the basement serves as a garage, but here's the bonus -- a second driveway gives you easy main-floor access, so no daily stair workout required unless you want it! Peaceful setting, practical layout, and plenty of room to spread out. Come see why life's just better at the top of the hill!
Full Property Details
Full Property Details for 519 Crest Ln
General
- Sold For: $235,000
- Taxes: $3,924
- Status: Closed
- Type: Single Family
- Source: SWMRIC_MLS
- MLS ID: 26006852
- Added to Site: 10 day(s) ago
Interior
- Number of Rooms: 7
- Interior Features: Center Island, Eat-in Kitchen
- Fireplace: Yes
- Number of Fireplaces: 1
- Fireplace(s): Living Room, Living Room
- Appliances: Water Softener Owned
Rooms
Bathrooms
- Total Bathrooms: 2
- Full Bathrooms: 2
Bedrooms
- Total Bedrooms: 3
Parking
- Garage: Yes
- Attached garage: Yes
- Garage Spaces: 2
- Parking Features: Attached
Location
- County: Hillsdale
- Cross Streets: Clinton & Fayette
- Driving Directions: From US-12, go south on Maumee St to fayette. east to home. Follow around horseshoe where road name with change.
Heating & Cooling
- Central air: Yes
- Air Conditioning: Yes
- Cooling Type: Central Air Conditioning
- Heating Type: Forced Air
Utilities
- Sewer: Public
- Water: Public
- Utility Description: Phone Connected, Natural Gas Connected, Cable Connected
Structural Information
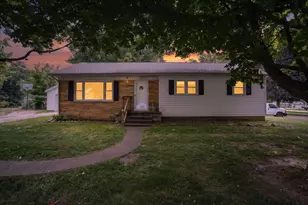
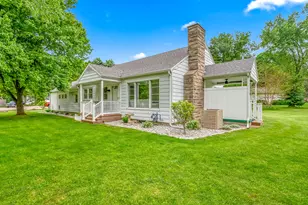
- Architectural Style: Ranch
- Construction: Vinyl Siding
- Basement: Yes
- Roof: Composition
- Stories/Levels: 1
- Square Feet: 1,456
- Living Area: 1,456 Sq. Ft.
- Year Built: 1996
Lot Features
- Lot Size (Acres): 0.8
- Lot Size (Sq. Ft.): 34,848
- Frontage: Paved
Financial Considerations
- Tax Amount: $3,924
- Terms: Cash, FHA, VA Loan, Rural Development, Conventional
Disclosures and Reports
- Legal Description: LOT 9 ORCHARD HILL ADD SEC 4 T6S R3W CITY OF JONESVILLE
- Property ID: 21-095-001-009 & 21 095 001 016
Listed and Sold by Coldwell Banker Groves Real Estate, Timothy Groves

Get Pre-Approved Today
Schools
Schools serving 519 Crest Ln
School District:Jonesville Community Schools
| Name | Grades | Distance |
|---|---|---|
Williams Elementary School 440 Adrian Street, Jonesville, MI 49250 | K-5 | 0.3 mi |
Jonesville Middle School 401 East Chicago Street, Jonesville, MI 49250 | 6-8 | 0.4 mi |
Jonesville High School 460 Adrian Road, Jonesville, MI 49250 | 9-12 | 0.5 mi |
Disclaimer:
School attendance boundaries provided by ATTOM Data Solutions and are for reference only. Contact the school directly to verify enrollment eligibility.
Price & Sales History for 519 Crest Ln
Date
Details
Price
Change
Source
7/17/2026
Sold
$235,000
-4.04%
MLS
4/16/2026
Price Reduced
$244,900
-2%
MLS
2/25/2026
Listed
$249,900
—
MLS
Disclaimer: Historical sales information is derived from public records provided by the county offices. Information is not guaranteed and should be independently verified.
519 Crest Lane, Jonesville, MI 49250 (MLS# 26006852) is a Single Family property that was sold at $235,000 on July 17, 2026. Want to learn more about 519 Crest Lane? Do you have questions about finding other Single Family real estate for sale in Jonesville? You can browse all Jonesville real estate or contact a Coldwell Banker agent to request more information.