This is a carousel with tiles that activate property listing cards. Use the previous and next buttons to navigate.
1/1
$995,000
This is a carousel with tiles that activate property listing cards. Use the previous and next buttons to navigate.
1/1
Property Description
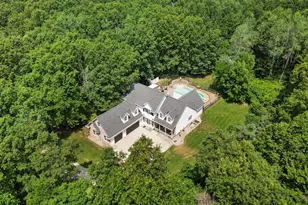
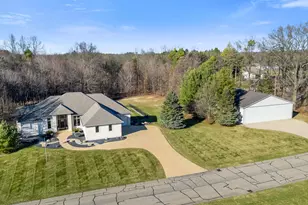
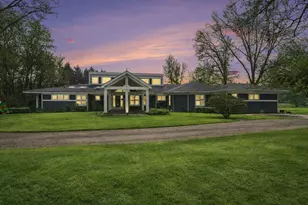
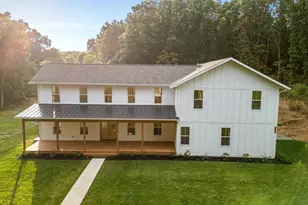
Welcome to 10720 W L Ave--an extraordinary, one-of-a-kind estate nestled on nearly 7 private acres. This stunning property features 5 bedrooms, 4 bathrooms, salt water pool, and a 30 x 40 pole barn complete with a finished workshop--perfect for hobbies, storage, or creative space. Inside, this meticulously maintained 5,100 sq ft smart home blends luxury, comfort, and modern convenience. The thoughtfully designed main level offers a spacious great room, a primary suite, two dedicated office spaces, a chef's kitchen, bar area, laundry room, and mudroom, along with easy access to the back deck--ideal for both everyday living and entertaining. Upstairs, you'll find three additional bedrooms, two beautifully updated bathrooms, and generous storage throughout. The lower level adds approximately 1,000 sq ft of finished living space, including a large bedroom with an egress window, an expansive family room, game area, workout room with sauna, and a well-organized utility space with built-in shelving. Step outside and enjoy a true backyard retreat. The outdoor entertainment area features a covered seating space with surround sound, heaters, and a fire pit--perfect for year-round enjoyment. A built-in grilling station, saltwater pool, and storage shed complete this impressive outdoor oasis. Recent updates provide added peace of mind, including a new roof (2025), updated mechanicals (2020), kitchen renovation (2018), primary suite update (2017), upstairs bathrooms (2023 & 2025), and a back deck with built-in grilling area (2022). Additional property details are available in the attached documents. Schedule your private showing today--this exceptional property is truly one you don't want to miss.
Full Property Details
Full Property Details for 10720 W L Ave
General
- Sold For: $995,000
- Taxes: $11,215
- Status: Closed
- Type: Single Family
- Source: SWMRIC_MLS
- MLS ID: 26019394
- Added to Site: 67 day(s) ago
Interior
- Number of Rooms: 9
- Interior Features: Ceiling Fan(s), Garage Door Opener, Sauna, Wet Bar, Center Island, Eat-in Kitchen, Pantry
- Fireplace: Yes
- Number of Fireplaces: 1
- Fireplace(s): Gas Log, Living Room, Gas Log, Living Room
- Appliances: Cooktop, Dishwasher, Dryer, Microwave, Oven, Refrigerator, Washer, Water Softener Owned
Rooms
Bathrooms
- Total Bathrooms: 4
- Full Bathrooms: 3
- Half Bathrooms: 1
Bedrooms
- Total Bedrooms: 5
Additional Information
- Pool: Yes
- Pool Description: In Ground
- Equipment: Pole Barn
Parking
- Garage: Yes
- Attached garage: Yes
- Garage Spaces: 4
- Parking Features: Detached, Attached
Location
- County: Kalamazoo
- Cross Streets: Toscana & Van Kal
Heating & Cooling
- Central air: Yes
- Air Conditioning: Yes
- Cooling Type: Central Air Conditioning
- Heating Type: Forced Air
Utilities
- Sewer: Septic Tank
- Water: Well
- Well: Yes
- Utility Description: Phone Available, Natural Gas Available, Electricity Available, Natural Gas Connected
Structural Information
- Architectural Style: Traditional
- Construction: Stone, Vinyl Siding
- Basement: Yes
- Roof: Composition
- Stories/Levels: 2
- Square Feet: 5,108
- Living Area: 5,108 Sq. Ft.
- Year Built: 1999
Additional Structures
- Other Structures: Pole Barn
Lot Features
- Lot Size (Acres): 6.98
- Lot Size (Sq. Ft.): 304,049
- Lot Features: Wooded
Financial Considerations
- Tax Amount: $11,215
- Terms: Cash, FHA, VA Loan, Conventional
Disclosures and Reports
- Legal Description: SEC 19-2-12 BEG ON S SEC LI 1099.78FT N 89DEG05MIN10SEC E OF SW COR TH N 00DEG04MIN12SEC W 720.27FT TH N 89DEG05MIN10SEC E 513FT TH S 00DEG04MIN12SEC E 407.20FT TH S 89DEG05MIN10SEC W 208.71FT TH S 00DEG04MIN12SEC E 313.07FT TO S SEC LI TH S 89DEG05M IN10SEC W 304.29FT TO BEG* **11-99 1999 SPLIT FROM 19-355-102
- Property ID: 05-19-355-108
Listed by eXp Realty LLC, Jaime L Gram
Sold by Chuck Jaqua, REALTOR, Kate J Norman

Get Pre-Approved Today
Schools
Schools serving 10720 W L Ave
School District:Mattawan Consolidated School
| Name | Grades | Distance |
|---|---|---|
Mattawan Early Elementary School 56720 Murray Street, Mattawan, MI 49071 | K-2 | 4.6 mi |
Mattawan Later Elementary School 56720 Murray Street, Mattawan, MI 49071 | 3-5 | 4.6 mi |
Mattawan Early Childhood Education Center 56720 Murray Street, Mattawan, MI 49071 | K-PK | 4.6 mi |
Mattawan High School 56720 Murray Street, Mattawan, MI 49071 | 9-12 | 4.6 mi |
Mattawan Middle School 56720 Murray Street, Mattawan, MI 49071 | 6-8 | 4.6 mi |
Disclaimer:
School attendance boundaries provided by ATTOM Data Solutions and are for reference only. Contact the school directly to verify enrollment eligibility.
Price & Sales History for 10720 W L Ave
Date
Details
Price
Change
Source
6/30/2026
Sold
$995,000
-5.24%
MLS
5/01/2026
Listed
$1,050,000
—
MLS
Disclaimer: Historical sales information is derived from public records provided by the county offices. Information is not guaranteed and should be independently verified.
10720 W L Avenue, Kalamazoo, MI 49009 (MLS# 26019394) is a Single Family property that was sold at $995,000 on June 30, 2026. Want to learn more about 10720 W L Avenue? Do you have questions about finding other Single Family real estate for sale in Kalamazoo? You can browse all Kalamazoo real estate or contact a Coldwell Banker agent to request more information.