This is a carousel with tiles that activate property listing cards. Use the previous and next buttons to navigate.
1/1
$210,000
This is a carousel with tiles that activate property listing cards. Use the previous and next buttons to navigate.
1/1
Property Description
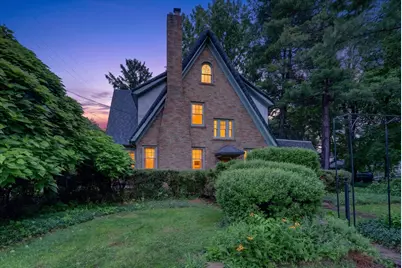
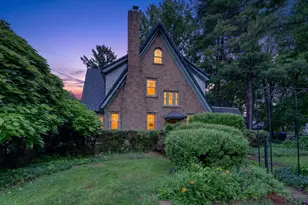
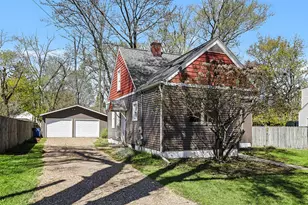
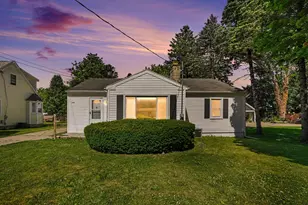
ESTATE PROPERTY-SELLER IS VERY MOTIVATED! This charming 1929 Tudor-style home is truly one to experience in person. The new owner of this home should have experience with historic homes and be ready to bring this property into the 21st century. Most all of the features are from 1923, original electric, plumbing, lighting, wood floors and trim. The craftmanship is captivating. Over its 97-year history, it has had only two owners, and its striking brick exterior makes a memorable first impression. Step inside to a spacious formal entry that leads into a large living room featuring gleaming wood floors, art deco lighting, and a beautifully tiled fireplace. At the far end of the living room is a bright, inviting study. The formal dining room offers built in hutches and a stunning chandelier that adds to the home's character. The kitchen, updated in the 1970s, includes a delightful tiled breakfast nook and convenient access to the screened porch. A grand staircase leads to the second floor, where a generous center hallway connects three large bedrooms, each with cedar-lined closets. One bedroom features a built-in dresser and jewelry cabinet, while another offers-built ins and access to a balcony overlooking the backyard. The full basement includes a boiler room, a laundry room, and two additional spacious rooms. Outdoors, the .7 acre lot once flourished as an English-style garden, and you can still see touches of its original charm throughout the yard. A two car brick garage completes the property. Sq FT of the home to be verified by the buyer. This home is 96 years old and has the original features, there will be work that can be taken on to improve the property. This historic heritage home requires someone who knows old homes and the needs that they have. THE PRICE IS REFLECTIVE OF THE CONDITION. Property is back on the market due to the buyer lack of experience with heritage homes and the potential cost of repairs.
Full Property Details
Full Property Details for 1124 Ashley Dr
General
- Sold For: $210,000
- Taxes: $3,340
- Status: Closed
- Type: Single Family
- Source: SWMRIC_MLS
- MLS ID: 26034677
- Added to Site: 58 day(s) ago
Interior
- Number of Rooms: 9
- Interior Features: Garage Door Opener
- Fireplace: Yes
- Number of Fireplaces: 1
- Fireplace(s): Wood Burning, Wood Burning
- Appliances: Dryer, Oven, Refrigerator, Washer
Rooms
Bathrooms
- Total Bathrooms: 2
- Full Bathrooms: 1
- Half Bathrooms: 1
Bedrooms
- Total Bedrooms: 3
Parking
- Garage: Yes
- Garage Spaces: 2
- Parking Features: Garage Faces Front, Detached
Location
- County: Kalamazoo
- Cross Streets: East Main Street & Coy
- Driving Directions: East Main street to Ashley, turn right, first home on the left.
Heating & Cooling
- Heating Type: Hot Water
Utilities
- Sewer: Public
- Water: Public
- Utility Description: Natural Gas Connected
Structural Information
- Architectural Style: Tudor
- Construction: Brick, Stucco
- Basement: Yes
- Roof: Asphalt, Composition, Rubber
- Stories/Levels: 2
- Square Feet: 1,825
- Living Area: 1,825 Sq. Ft.
- Year Built: 1929
Lot Features
- Lot Size (Acres): 0.7
- Lot Size (Sq. Ft.): 30,492
- Lot Features: Corner Lot, Wooded
Financial Considerations
- Tax Amount: $3,340
- Terms: Cash, MSHDA, Conventional
Disclosures and Reports
- Legal Description: 2549640 3906 13 141 460 EAST HIGHLAND PARK LOT 185 & UNPLATTED LAND IN SEC 13 DESC AS FOLL BEG AT NE COR LOT 185 TH S ALG E LI 232 FT TO N LI LOT 184 TH E ALG SD N LI 66 FT TO NE COR SD LOT TH N PAR TO E LI LOT 185 232 FT TO S LI E MAIN ST TH W 66 FT TO BEG. THE ABOVE DESC ARE OCCUPIED AS ONE PARCEL OF LAND *
- Property ID: 06-13-141-460
Listed by CENTURY 21 Affiliated, Kim S Toogood
Sold by Berkshire Hathaway HomeServices MI, Veronica R Tultz

Get Pre-Approved Today
Schools
Schools serving 1124 Ashley Dr
School District:Kalamazoo Public School District
| Name | Grades | Distance |
|---|---|---|
Northeastern Elementary School, Kalamazoo, MI 2433 Gertrude Street, Kalamazoo, MI 49048 | PK-5 | 0.5 mi |
Linden Grove Middle School 4241 Arboretum Parkway, Kalamazoo, MI 49006 | 6-8 | 5.2 mi |
Kalamazoo Central High School 2432 North Drake Road, Kalamazoo, MI 49006 | 9-12 | 5.5 mi |
Disclaimer:
School attendance boundaries provided by ATTOM Data Solutions and are for reference only. Contact the school directly to verify enrollment eligibility.
Price & Sales History for 1124 Ashley Dr
Date
Details
Price
Change
Source
10/05/2026
Sold
$210,000
-8.3%
MLS
8/05/2026
Price Reduced
$229,000
-8.03%
MLS
8/01/2026
Price Reduced
$249,000
-2.35%
MLS
7/18/2026
Price Reduced
$255,000
-7.27%
MLS
7/09/2026
Listed
$275,000
—
MLS
Disclaimer: Historical sales information is derived from public records provided by the county offices. Information is not guaranteed and should be independently verified.
1124 Ashley Drive, Kalamazoo, MI 49048 (MLS# 26034677) is a Single Family property that was sold at $210,000 on October 05, 2026. Want to learn more about 1124 Ashley Drive? Do you have questions about finding other Single Family real estate for sale in Kalamazoo? You can browse all Kalamazoo real estate or contact a Coldwell Banker agent to request more information.