This is a carousel with tiles that activate property listing cards. Use the previous and next buttons to navigate.
1/1
$242,341
This is a carousel with tiles that activate property listing cards. Use the previous and next buttons to navigate.
1/1
Property Description
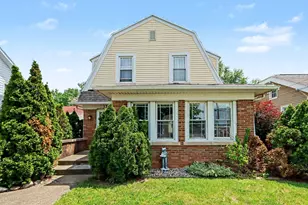
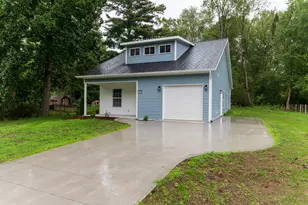
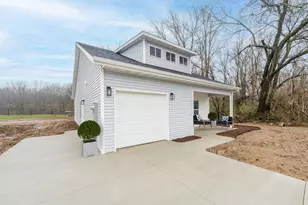
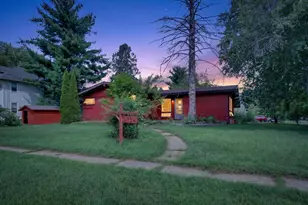
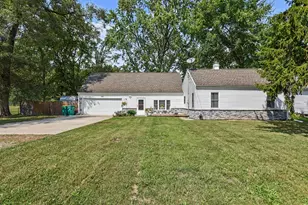
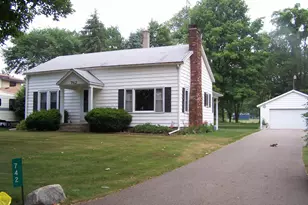
Welcome home to the perfect blend of country charm and city convenience. This inviting home is filled with natural light, highlighted by a large picture window in the living room and a cozy fireplace ideal for relaxing evenings. The kitchen opens to a versatile mudroom that could easily serve as a three-season room. The dining room features another picture window overlooking the spacious backyard and wooded views beyond. The generously sized primary bedroom offers abundant natural light while maintaining privacy, and the second bedroom is also well-sized and bright. Come see it before it's gone!
Full Property Details
Full Property Details for 121 Fineview Ave
General
- Sold For: $242,341
- Taxes: $3,032
- Status: Closed
- Type: Single Family
- Source: SWMRIC_MLS
- MLS ID: 26004640
- Added to Site: 65 day(s) ago
Interior
- Number of Rooms: 5
- Fireplace: Yes
- Number of Fireplaces: 1
- Fireplace(s): Living Room, Living Room
- Appliances: Range, Refrigerator
Rooms
Bathrooms
- Total Bathrooms: 2
- Full Bathrooms: 1
- Half Bathrooms: 1
Bedrooms
- Total Bedrooms: 2
Parking
- Garage: Yes
- Attached garage: Yes
- Garage Spaces: 2
- Parking Features: Attached
Location
- County: Kalamazoo
- Cross Streets: N Westnedge Ave & Douglas Ave
- Driving Directions: From US-131 , East on D Ave, South on N. Westnedge, West on Fineview to home on the left
Heating & Cooling
- Central air: Yes
- Air Conditioning: Yes
- Cooling Type: Central Air Conditioning
- Heating Type: Forced Air
Utilities
- Sewer: Septic Tank
- Water: Well
- Well: Yes
Structural Information
- Architectural Style: Ranch
- Construction: Vinyl Siding
- Basement: Yes
- Roof: Asphalt
- Stories/Levels: 1
- Square Feet: 1,138
- Living Area: 1,138 Sq. Ft.
- Year Built: 1955
Lot Features
- Lot Size (Acres): 0.61
- Lot Size (Sq. Ft.): 26,572
Financial Considerations
- Tax Amount: $3,032.47
- Terms: Cash, FHA, VA Loan, MSHDA, Conventional
Disclosures and Reports
- Legal Description: MULDER'S ANNEX LOT 94 EXC BEG AT SW COR OF SD LOT 94 TH NELY TO A PT IN ELY LI OF SD LOT 94 SD PT 115.43 FT NWLY FROM SE COR OF SD LOT TH SELY ALG E LI OF LOT 94 115.43 FT TO SE COR OF LOT 94 TH W ALG S LI 200 FT TO PL OF BEG ALSO THE FOLLG PORTION L OT 93 BEG AT NE COR LOT 93 TH SLY 216.89 FT ALG ELY LI LOT 93 TH W ALG S LI SD LOT 19.18 FT TH NLY PAR TO ELY LI LOT 93 TO N LI SD LOT TH ON CRV LEFT
- Property ID: 02-33-201-650
Listed by Berkshire Hathaway HomeServices MI, Greg S Miller and Chris M Flach
Sold by Bellabay Realty (Middleville), Debra J Erway

Get Pre-Approved Today
Schools
Schools serving 121 Fineview Ave
School District:Plainwell Community Schools
| Name | Grades | Distance |
|---|---|---|
Cooper Elementary School, Kalamazoo, MI 7559 N 14th St, Kalamazoo, MI 49009 | K-5 | 2.6 mi |
Plainwell Middle School 720 Brigham Street, Plainwell, MI 49080 | 6-8 | 7 mi |
Plainwell High School 684 102nd Avenue, Plainwell, MI 49080 | 9-12 | 7 mi |
Disclaimer:
School attendance boundaries provided by ATTOM Data Solutions and are for reference only. Contact the school directly to verify enrollment eligibility.
Price & Sales History for 121 Fineview Ave
Date
Details
Price
Change
Source
4/17/2026
Sold
$242,341
-3.06%
MLS
2/25/2026
Price Reduced
$250,000
-1.96%
MLS
2/18/2026
Price Reduced
$255,000
-1.92%
MLS
2/09/2026
Listed
$260,000
—
MLS
Disclaimer: Historical sales information is derived from public records provided by the county offices. Information is not guaranteed and should be independently verified.
121 Fineview Avenue, Kalamazoo, MI 49004 (MLS# 26004640) is a Single Family property that was sold at $242,341 on April 17, 2026. Want to learn more about 121 Fineview Avenue? Do you have questions about finding other Single Family real estate for sale in Kalamazoo? You can browse all Kalamazoo real estate or contact a Coldwell Banker agent to request more information.