This is a carousel with tiles that activate property listing cards. Use the previous and next buttons to navigate.
1/1
$269,900
This is a carousel with tiles that activate property listing cards. Use the previous and next buttons to navigate.
1/1
Property Description
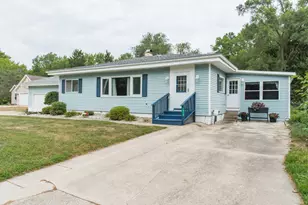
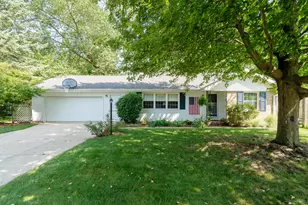
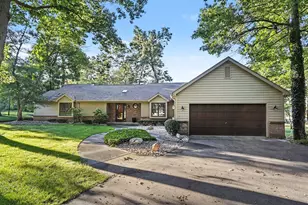
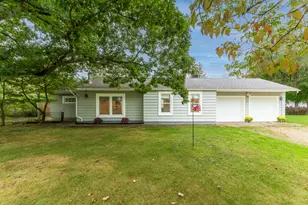
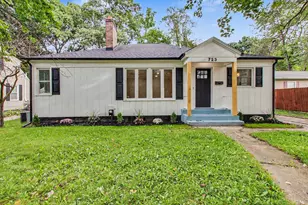
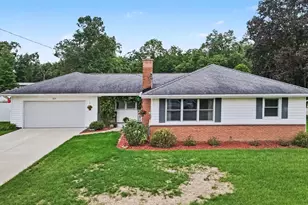
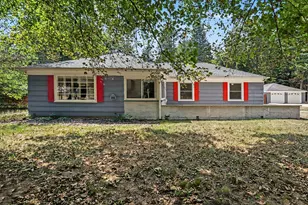
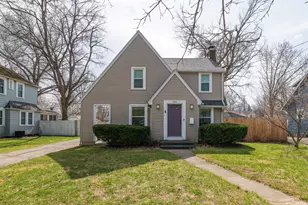
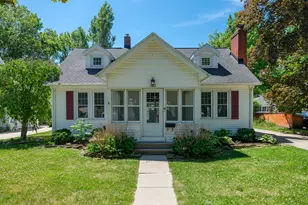
Welcome home to 1222 Cambridge. Located in the heart of the desirable Milwood neighborhood. This beautiful home is bursting with updates like the new roof and siding. Don't let that newness fool you there's still plenty of the traditional charm like the original newly refinished floors. From the curb appeal to spacious yard. this home has something for everyone. Not to mention the over 1,800 sqft of finished space offers plenty of room for entertaining all of your friends and family. Speaking of entertaining the beautiful kitchen with granite countertops and large pantry is perfect for all of your cooking needs. As we roll into summer you will really appreciate the new A/C. The spacious three season room and usable lawn are perfect for those holiday cookouts. As we all know summer doesn't last forever in Michigan. So come January you'll really appreciate the new living room fireplace insert and the wood fireplace in the basement to keep all of your guests nice and cozy.
Full Property Details
Full Property Details for 1222 Cambridge Dr
General
- Sold For: $269,900
- Taxes: $4,559
- Status: Closed
- Type: Single Family
- Source: SWMRIC_MLS
- MLS ID: 26023711
- Added to Site: 48 day(s) ago
Interior
- Number of Rooms: 7
- Interior Features: Ceiling Fan(s), Garage Door Opener
- Fireplace: Yes
- Number of Fireplaces: 2
- Fireplace(s): Family Room, Living Room, Family Room, Living Room
- Appliances: Dryer, Microwave, Range, Refrigerator, Washer
Rooms
Bathrooms
- Total Bathrooms: 2
- Full Bathrooms: 1
- Half Bathrooms: 1
Bedrooms
- Total Bedrooms: 4
Parking
- Garage: Yes
- Garage Spaces: 2
- Parking Features: Detached
Location
- County: Kalamazoo
- Cross Streets: Portage St / Pasadena St
- Driving Directions: Portage Rd South to Cambridge. Right to home on the right
Heating & Cooling
- Central air: Yes
- Air Conditioning: Yes
- Cooling Type: Central Air Conditioning
- Heating Type: Forced Air
Utilities
- Sewer: Public
- Water: Public
- Utility Description: Natural Gas Connected
Structural Information
- Architectural Style: Cape Cod
- Construction: Wood Siding
- Basement: Yes
- Roof: Composition
- Stories/Levels: 2
- Square Feet: 1,404
- Living Area: 1,404 Sq. Ft.
- Year Built: 1928
Lot Features
- Lot Size (Acres): 0.19
- Lot Size (Sq. Ft.): 8,276
- Frontage: Paved
- Lot Features: Level, Sidewalk
- Zoning: RS5
Financial Considerations
- Tax Amount: $4,559.47
- Terms: Cash, FHA, VA Loan, Conventional
Disclosures and Reports
- Legal Description: G69-141 POMEROY PARK LOT 141
- Property ID: 06-26-375-141
Listed by Keller Williams GR East, Lucas Howard and Ben Barber
Sold by Jaqua, REALTORS, Mary S Licavoli

Get Pre-Approved Today
Schools
Schools serving 1222 Cambridge Dr
School District:Kalamazoo Public School District
| Name | Grades | Distance |
|---|---|---|
Milwood Elementary School 3400 Lovers Lane, Kalamazoo, MI 49001 | 4-5 | 0.4 mi |
Milwood Middle School 2916 Konkle Street, Kalamazoo, MI 49001 | 6-8 | 0.6 mi |
Loy Norrix High School 606 E Kilgore Rd, Kalamazoo, MI 49001 | 9-12 | 1.4 mi |
Disclaimer:
School attendance boundaries provided by ATTOM Data Solutions and are for reference only. Contact the school directly to verify enrollment eligibility.
Price & Sales History for 1222 Cambridge Dr
Date
Details
Price
Change
Source
6/15/2026
Sold
$269,900
0.33%
MLS
5/20/2026
Listed
$269,000
—
MLS
Disclaimer: Historical sales information is derived from public records provided by the county offices. Information is not guaranteed and should be independently verified.
1222 Cambridge Drive, Kalamazoo, MI 49001 (MLS# 26023711) is a Single Family property that was sold at $269,900 on June 15, 2026. Want to learn more about 1222 Cambridge Drive? Do you have questions about finding other Single Family real estate for sale in Kalamazoo? You can browse all Kalamazoo real estate or contact a Coldwell Banker agent to request more information.